Refine Search
Sort by
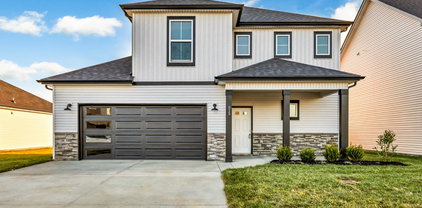
$434,900
5 Beds ⋅ 3 Baths ⋅ 3159415 MLS ⋅ CLOSED Status ⋅ 37042 Zip Code
Thoughtfully Designed Layout Featuring Premium Upgrades in a Prime Location! Wood Flooring Welcomes You in & Continues Throughout the Foyer, Living Room & Formal Dining Room! Kitchen Features a New, Automatic Door Open-Premium Kitchen Aid Dishwasher, a Smart Double Oven, French Door Refrigerator, Huge Island, Granite Countertops, Large Pantry & Spacious Eat-in Area! The Formal Dining Room Flows Seamlessly into the Kitchen & Features a Beautiful Coffered Ceiling & Wainscoting! Living Room has a 2 Story Ceiling, Electric Fireplace & Views of the Elegant Staircase. Huge Primary Bedroom w/ a Double Tray Ceiling, Large Walk-in Closet, Double Vanity, Spacious Tile Shower, Soaking Tub & a Toilet Closet! Downstairs Also Features a Large Laundry Room w/ Cabinetry & a Utility Sink, A Guest Bedroom & a Half Bathroom! Upstairs Features 3 Spacious Guest Bedrooms, a Massive Bonus Room, a Full Bathroom & Storage! Fenced in Backyard w/ a Shed, Playground, Extended Covered Patio, 220v Connection & Hot Tub is Negotiable! Extended Horseshoe Driveway Offers Plenty of Parking & Landscaping has Fresh Mulch! Spacious Garage w/ Ceiling Storage! Smart Home Technology w/ Smart Light Switches, Smart Thermostat, Keypad Deadbolt, Doorbell Camera, Front & Backyard Exterior Cameras & Window Sensors! A Must See!

249 Elwell Rd, Clarksville

$409,900
5 Beds ⋅ 3 Baths ⋅ 3139044 MLS ⋅ CLOSED Status ⋅ 37042 Zip Code
Bright, open, and filled with natural light, this home blends elevated finishes with a floor plan that defines versatility. Positioned at the end of a quiet cul-de-sac with no backyard neighbors, it offers privacy and peaceful surroundings. A 10-person tornado shelter provides exceptional peace of mind, while the thoughtfully planned layout adapts to multiple needs. With a full bath on the main level and generously sized rooms throughout, this flexible floorplan allows for a dedicated office space, bonus room, or additional guest room, whatever you're looking for it can adapt too. Built in 2024 and truly better than new, the interior showcases carefully selected upgrades throughout. A stunning custom built-in anchored by Taj Mahal natural stone creates a beautiful focal point, complemented by oversized functional storage for blankets and games, and side bookshelves that add warmth and character. The living room centers around a cozy fireplace and flows seamlessly into the bright kitchen, complete with double ovens, modern finishes, and generous workspace. Upstairs, the primary suite features two walk-in closets, while the secondary bedrooms share a convenient Jack-and-Jill bathroom. The upstairs laundry room adds everyday practicality. Blinds throughout, a welcoming front porch, and a covered back patio with a french drain in the backyard complete this thoughtfully designed home. Better than new, beautifully finished, and positioned on one of the most desirable lots in the neighborhood, this home offers comfort, flexibility, and privacy all in one.

738 Emma Dean Ct, Clarksville

$399,900
5 Beds ⋅ 3 Baths ⋅ 3152689 MLS ⋅ CLOSED Status ⋅ 0.16 Acres ⋅ 37042 Zip Code
This beautifully designed home offers generous living space paired with modern finishes, creating the perfect balance of comfort and functionality. The kitchen is a standout, featuring stainless steel appliances, including a double oven, making it ideal for both everyday living and entertaining. Flowing seamlessly into the main living areas, the layout is perfect for hosting or simply enjoying time at home. The primary suite is a true retreat, complete with elegant tray ceilings, dual walk-in closets, and a spacious ensuite bath featuring a tiled shower and a relaxing jetted tub, perfect for unwinding at the end of the day. Step outside to enjoy the covered deck overlooking a large, fully fenced backyard, offering the perfect space for gatherings, pets, or peaceful evenings outdoors. With its prime location, thoughtful layout, and inviting features, this home truly offers the best of Clarksville living.

1322 Dan Brown Dr, Clarksville

$394,000
3 Beds ⋅ 3 Baths ⋅ 3167630 MLS ⋅ CLOSED Status ⋅ 0.17 Acres ⋅ 37042 Zip Code
ASSUMABLE VA LOAN — 2.625% INTEREST RATE WITH A LOAN BALANCE OF $324,000. Welcome to 1366 Dan Brown Dr — a beautifully maintained 3-bedroom, 2.5-bathroom home in the desirable Mills Creek community of Clarksville. Built in 2021 and truly move-in ready, this spacious 2,569 square foot home has it all. Step inside to a dramatic two-story entry and an open-concept great room anchored by a cozy gas fireplace, with soaring ceilings that make the space feel grand. The chef's kitchen is a showstopper — featuring granite countertops, a large island, double oven, stainless appliances, and an adjoining formal dining room perfect for entertaining. The oversized primary suite impresses with a trey ceiling, a spa-inspired en-suite bath with a large tile shower and jetted soaking tub, and a large walk-in closet. Upstairs, a massive bonus room with vaulted ceilings offers endless flexibility — playroom, media room, home office, or all three. Step outside to a covered back deck and a fully fenced backyard — perfect for grilling, kids, or fur babies. Two-car garage, tons of interior storage, and a prime Clarksville location make this home incredibly practical too. With that assumable VA rate, your monthly payment could be dramatically lower than anything else on the market. The premium finishes, flexible floorplan, fenced yard, and unbeatable financing make this home an absolute MUST-SEE!

1366 Dan Brown Dr, Clarksville

$375,750
4 Beds ⋅ 3 Baths ⋅ 3138849 MLS ⋅ CLOSED Status ⋅ 0.16 Acres ⋅ 37042 Zip Code
Move-in ready and built in 2021, this spacious 4-bedroom, 2.5-bath home offers over 2,200 sqft in one of Clarksville’s most convenient locations — just minutes to I-24, shopping, dining, and Fort Campbell. Inside, you’ll find an open and inviting layout perfect for everyday living and entertaining, featuring a functional kitchen with ample cabinet space and a seamless flow into the main living area. All bedrooms are located upstairs, including a generously sized primary suite with private bath and walk-in closet, creating a comfortable and private retreat. With modern systems, a well-maintained interior, and plenty of space for families, guests, or a home office setup, this home offers the value and layout today’s buyers are looking for. Schedule your showing today.

1310 Dan Brown Dr, Clarksville

$361,000
3 Beds ⋅ 3 Baths ⋅ 2975907 MLS ⋅ CLOSED Status ⋅ 0.21 Acres ⋅ 37042 Zip Code
MOVE-IN READY & NEARLY BETTER THAN NEW! This stunning residence sits on a prime corner lot and offers a fresh, "like-new" feel with designer touches throughout. The main level welcomes you with an open-concept floor plan featuring elegant coffered ceilings and a cozy stone fireplace in the living room. Functional beauty abounds with a gourmet kitchen featuring a large pantry, a dedicated mudroom with a built-in hall tree, and even a custom "pet nook" tucked cleverly under the stairs. The primary suite serves as a true sanctuary, boasting a massive walk-in closet and a spa-like en suite bathroom with double vanities, a tiled shower, and a deep soaking tub. Two additional bedrooms and a full bath round out the main floor, providing a popular split-bedroom layout. Upstairs, discover a massive, versatile bonus room complete with its own full bathroom and walk-in storage—perfect for a second primary suite, professional home office, or playroom. The outdoor space is just as inviting, featuring a covered patio and a private, fully fenced backyard ideal for relaxing or entertaining. Perfectly located for an easy commute, you are just minutes from Fort Campbell, the shopping and dining of Downtown, and quick access to I-24.

805 Winslow St, Clarksville

$345,900
3 Beds ⋅ 3 Baths ⋅ 3164933 MLS ⋅ CLOSED Status ⋅ 37042 Zip Code
Fence already installed! Seller offering $15,000 towards buyer's concessions to use anyway you want it! (Closing costs, rate buy down, moving expenses, debt payoff, appliances, fence, blinds, & more) This charming move in ready new construction offers contemporary design and modern comforts in every detail. You will be greeted by an open-concept living area that seamlessly blends the spacious family room and gourmet kitchen. The kitchen features custom cut countertops, stainless steel appliances, and ample cabinet space, perfect for culinary enthusiasts and entertainers alike. Upstairs, you will find the primary suite boasting a generous walk-in closet and ensuite bathroom with a dual vanity and a designer showcase tile shower. Two additional bedrooms provide plenty of space for family or guests, complete with a shared full bath. Enjoy the convenience of a dedicated laundry room upstairs, while the main floor includes a convenient powder room for guests. Unwind outside while enjoying the covered living area! NO CITY TAXES!

515 Ayden Ln, Clarksville

$322,500
3 Beds ⋅ 3 Baths ⋅ 3226447 MLS ⋅ CLOSED Status ⋅ 37042 Zip Code
Welcome to this brand new exclusive floor plan, The Greenway© Step into style and sophistication with this stunning new construction home, thoughtfully designed with modern living in mind. Featuring 3 spacious bedrooms and 2.5 bathrooms, this home blends sleek design with everyday comfort. The kitchen boasts quartz countertops, stainless steel appliances, and an island bar for casual dining. The primary suite is complete with a walk-in double tiled shower, dual vanities, and a generous walk-in closet. Two additional bedrooms provide flexibility for family, guests, or a home office. Enjoy the convenience of a two-car garage, energy-efficient features, and modern finishes throughout. Outside, a private backyard creates the perfect setting for weekend relaxation or entertaining.

520 Ayden Ln, Clarksville

board logo

Information Is Believed To Be Accurate But Not Guaranteed. Some or all listings may or may not be listed by the office/agent presenting these featured properties. Copyright 2026 MTRMLS, Inc. RealTracs Solutions.