1046 Scovel St, Nashville, TN 37208
- $859,000
- 4
- BD
- 3
- BA
- 2,486
- SqFt




- List Price
- $859,000
- Status
- ACTIVE
- MLS#
- 3528540
- Days on Market
- 12
- Bedrooms
- 4
- Bathrooms
- 3
- Full Bathrooms
- 3
- Living Area
- 2,486
- Lot Size
- 1,306
- Acres
- 0.03
- County
- Davidson County
Property Description
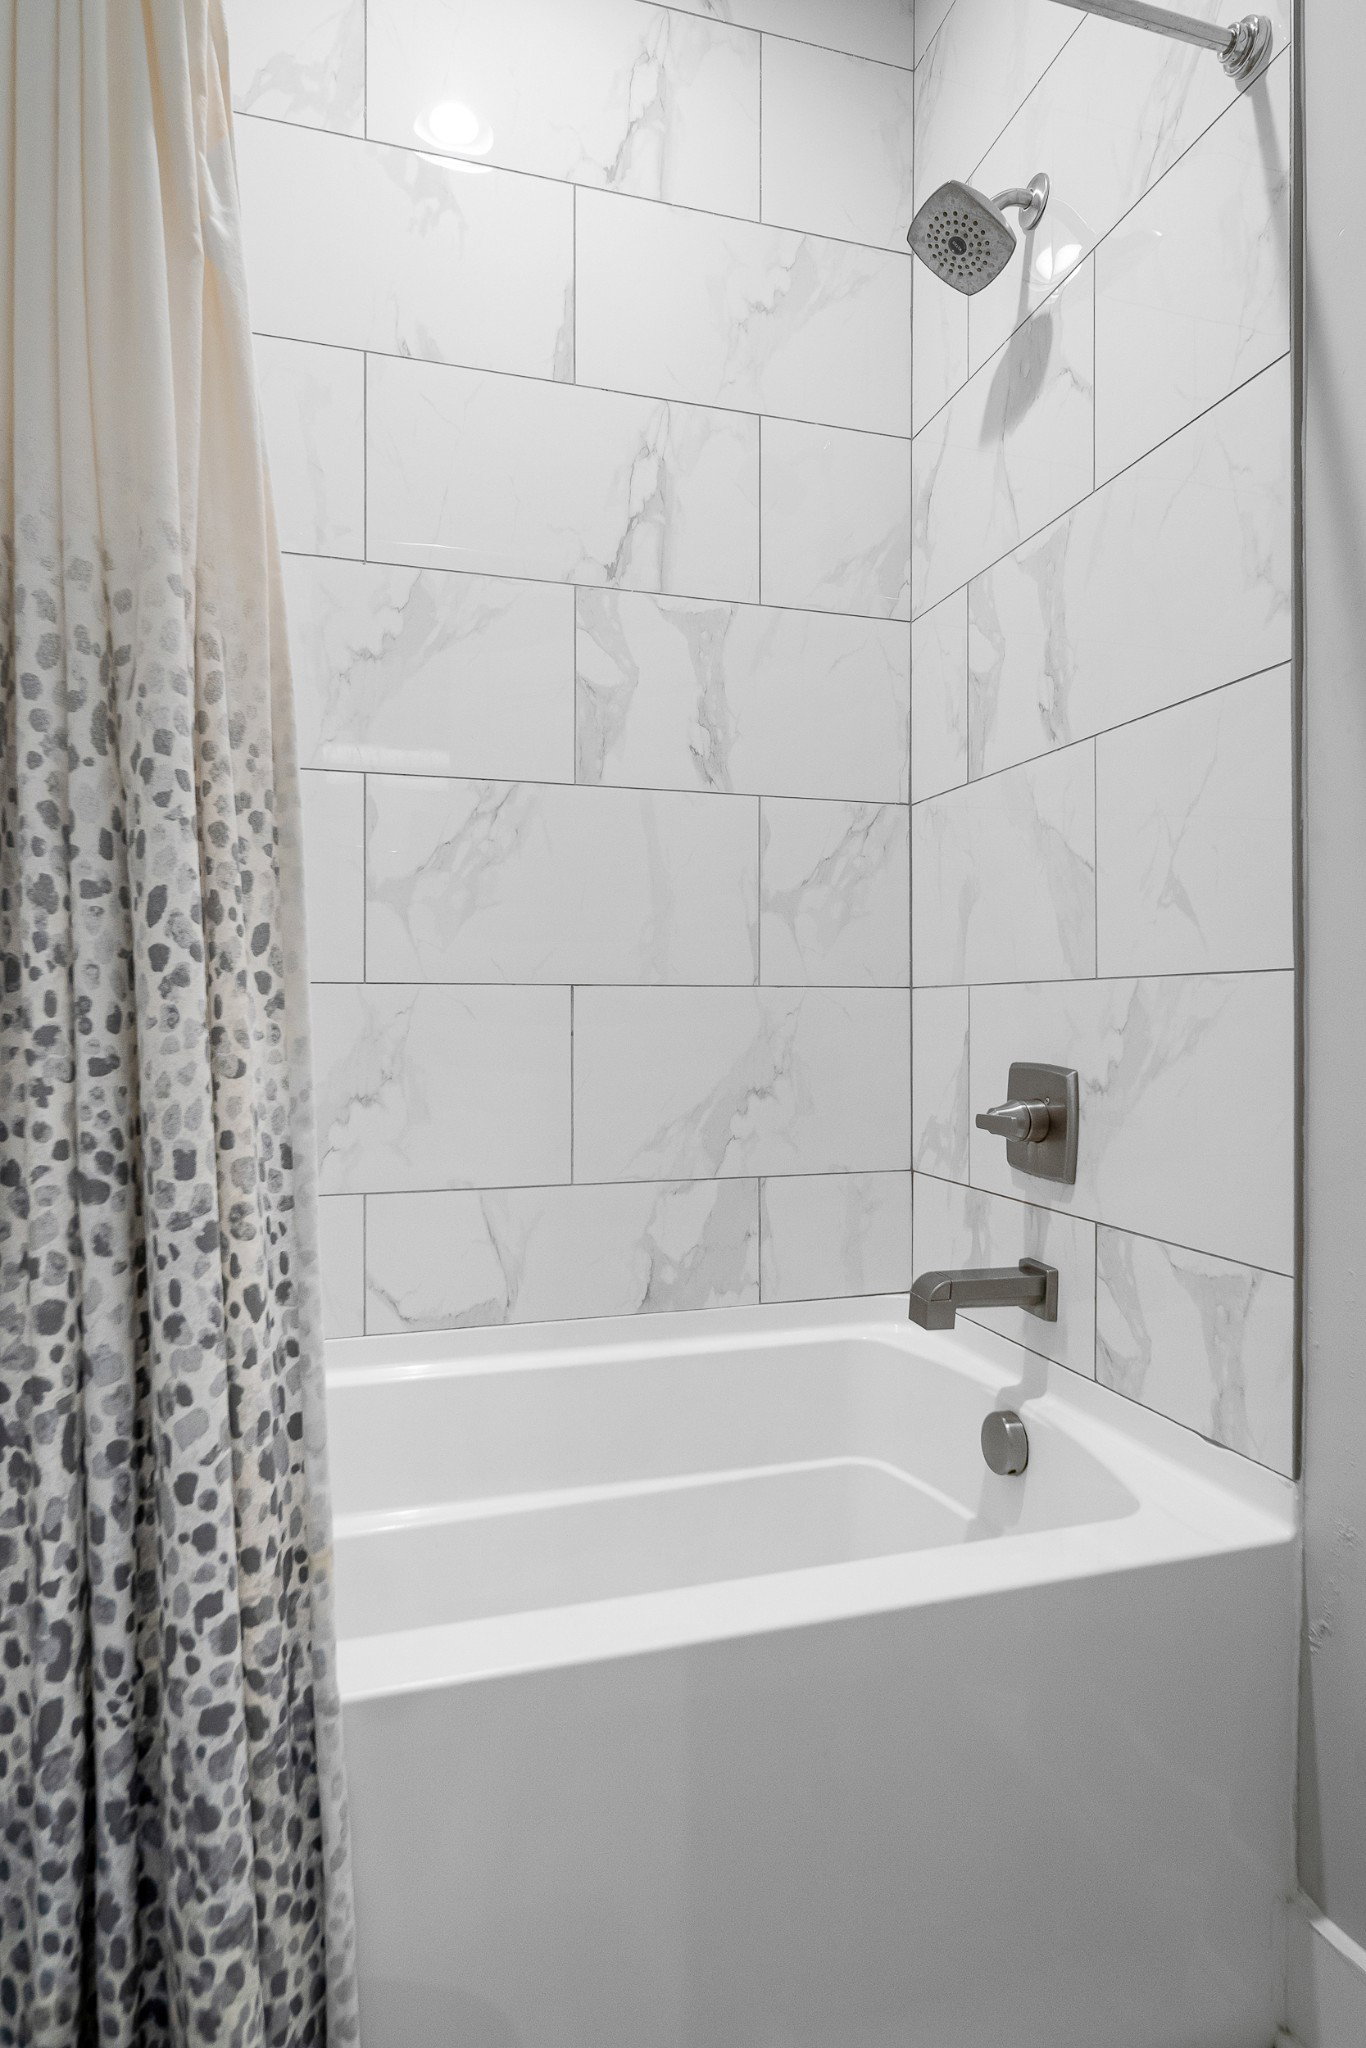
With a private rooftop terrace, sweeping Nashville skyline views, and thoughtfully designed interiors, this 4-bedroom, 3-bath HPR puts modern Germantown living on full display. Whether you’re looking for a primary residence, Nashville getaway, or savvy investment, this fully furnished, move-in ready home delivers flexibility and immediate enjoyment from day one. Inside, the open-concept living space is thoughtfully designed for gathering and entertaining, anchored by a striking white granite waterfall island, contemporary finishes, and a cozy fireplace that adds warmth and character. The first floor features a full bath and versatile bunk room, perfect for guests, a home office, or additional sleeping accommodations. Wood and metal staircase railings add a stylish architectural element as you make your way upstairs. The second level offers three additional bedrooms, including a relaxing primary suite with its own electric fireplace, walk-in closet, and spa-inspired bathroom featuring double vanities and a beautifully tiled shower. Step outside to the private balcony, your gateway to the home’s show-stopping rooftop terrace, where sweeping Nashville skyline views set the stage for sunset gatherings, morning coffee, and evenings under the city lights. Downstairs, enjoy a fenced backyard with patio space and lawn area, along with open two-car garage parking. And the location is hard to beat—just moments from Germantown’s vibrant restaurant row and acclaimed favorites including Pelato, 5th & Taylor, and Butchertown Hall. Bearded Iris and Monday Night Brewing are close by, while the Nashville Farmers’ Market, Sounds Stadium, Titans Stadium, and Broadway are all just minutes away. As an added opportunity, this property may be utilized as an owner-occupied short-term rental with the purchase of 1044 Scovel Street, creating even more flexibility and potential for those looking to maximize the property’s versatility and investment appeal.
/u.realgeeks.media/hannahsellsit/ChatGPT_Image_Jul_23,_2026,_01_56_56_AM.png)
Additional Information
- Amenities Other
- Ceiling Fan(s), Entrance Foyer, Open Floorplan, Walk-In Closet(s)
- Basement Description
- Crawl Space
- Bedrooms Main
- 1
- Construction Type
- Fiber Cement, Brick
- Cooling System
- Central Air
- Elementary School
- Jones Paideia Magnet
- Exterior Features
- Balcony
- Floor Types
- Wood, Tile
- Garage Capacity
- 2
- Garage Description
- Detached
- Heating System
- Central
- High School
- Pearl Cohn Magnet High School
- Interior Other
- Ceiling Fan(s), Entrance Foyer, Open Floorplan, Walk-In Closet(s)
- Junior High School
- John Early Paideia Magnet
- Living Area
- 2,486
- Number Of Fireplaces
- 2
- Number Of Stories
- 2
- Patio Deck
- Deck, Patio
- Sewer System
- Public Sewer
- Subdivision
- Germantown
- Subtype
- Horizontal Property Regime - Attached
- Tax Amount
- $6,551
- Water Source
- Public
- Year Built
- 2022
- Type
- Single Family Residential
Mortgage Calculator
Listing courtesy of Keller Williams Realty Mt. Juliet.

Information Is Believed To Be Accurate But Not Guaranteed. Some or all listings may or may not be listed by the office/agent presenting these featured properties. Copyright 2026 MTRMLS, Inc. RealTracs Solutions.