1481 Mutual Dr, Clarksville, TN 37042
- $282,000
- 3
- BD
- 2
- BA
- 1,750
- SqFt




- List Price
- $282,000
- Status
- COMING SOON / HOLD
- MLS#
- 3513601
- Days on Market
- 0
- Bedrooms
- 3
- Bathrooms
- 2
- Full Bathrooms
- 2
- Living Area
- 1,750
- Lot Size
- 11,325
- Acres
- 0.26
- County
- Montgomery County
Property Description
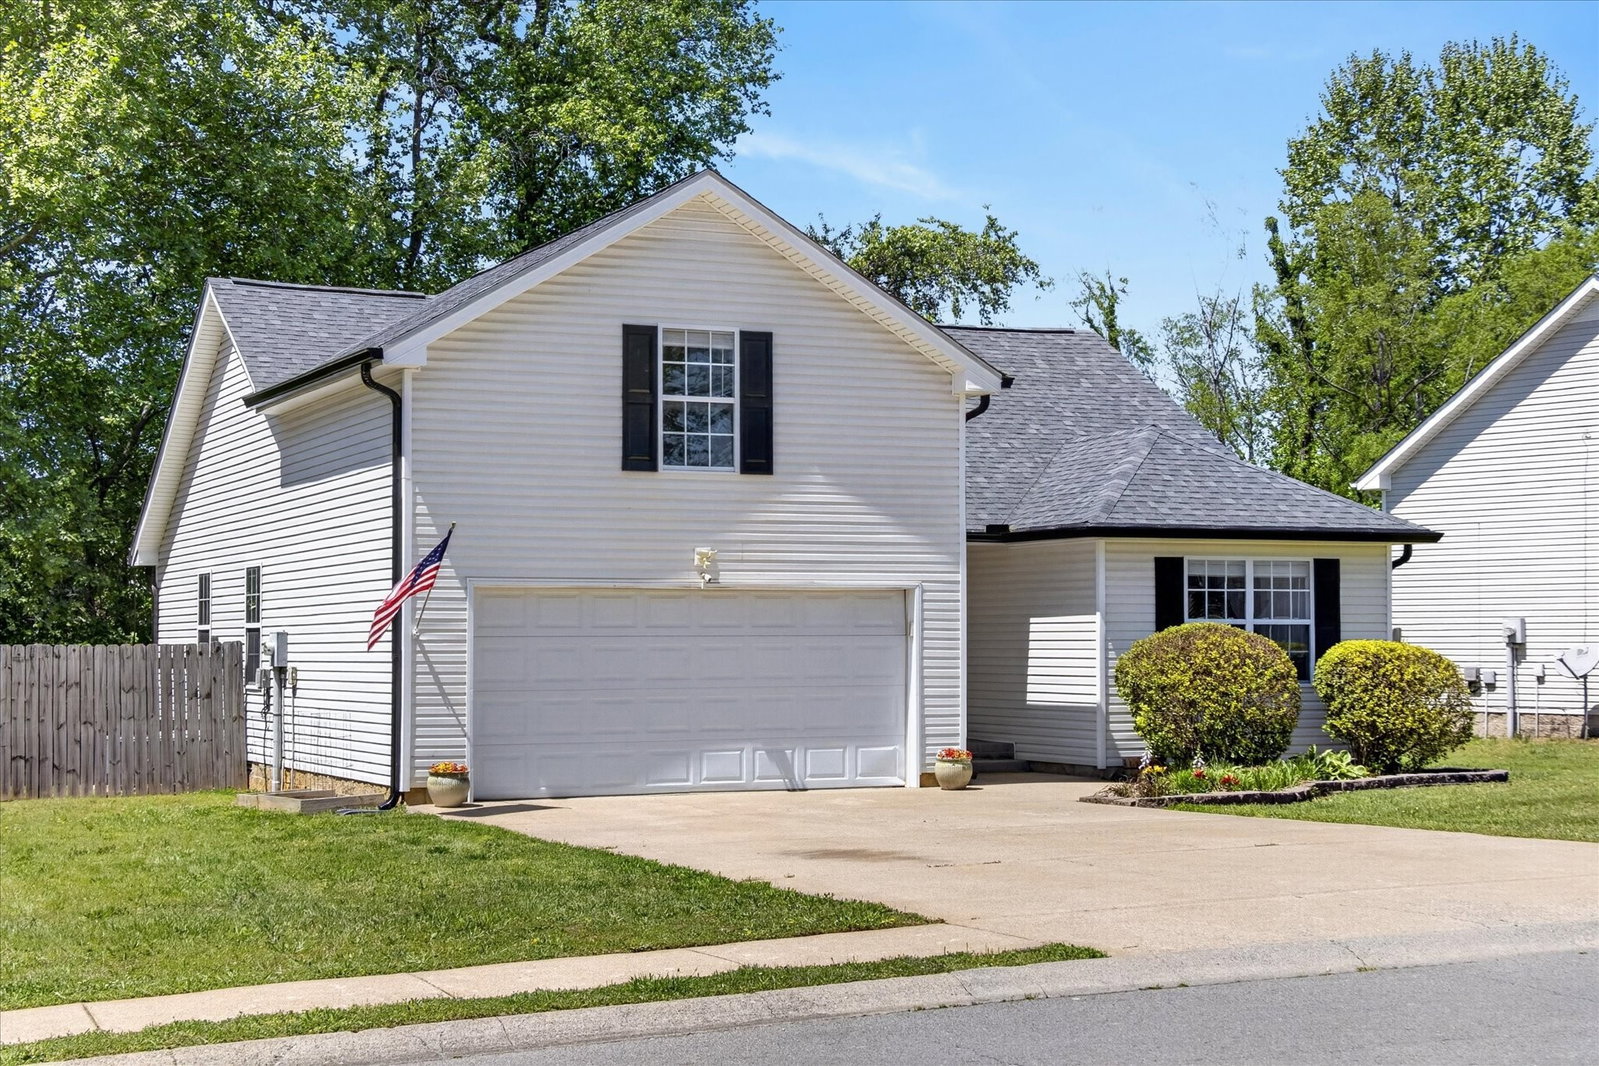
PROPERTY BEING OFFER BELOW MARKET VALUE AS A SHORT SALE - Gorgeous Tree Lined Lot in Liberty Park With No City Taxes! 3 Bedrooms + Bonus + 2 Full Bathrooms. Brand New Roof With Warranty (2025), Gutters With Leaf Guards (2025), HVAC (2020). Hardwood Floors, Vaulted Ceilings, Gas Fireplace, and Gorgeous Tree Lined Views from Main Living Areas. Huge Bonus Room with Attic Walk Out Storage. Community Amenities Include: Playground, Basketball Court, Fishing Pond, and Picnic Pavilion.
/u.realgeeks.media/hannahsellsit/ChatGPT_Image_Jul_23,_2026,_01_56_56_AM.png)
Additional Information
- Amenities Other
- Air Filter, Ceiling Fan(s), Entrance Foyer, High Ceilings, Pantry, Walk-In Closet(s)
- Association Fee
- $33
- Association Fee Frequency
- Monthly
- Basement Description
- Crawl Space
- Bedrooms Main
- 3
- Community Amenities
- Park, Playground, Sidewalks, Underground Utilities
- Construction Type
- Vinyl Siding
- Cooling System
- Central Air
- Elementary School
- Woodlawn Elementary
- Fence Type
- Privacy
- Floor Types
- Carpet, Laminate, Tile
- Garage Capacity
- 2
- Garage Description
- Garage Door Opener, Garage Faces Front
- Heating System
- Central
- High School
- Northwest High School
- Interior Other
- Air Filter, Ceiling Fan(s), Entrance Foyer, High Ceilings, Pantry, Walk-In Closet(s)
- Junior High School
- New Providence Middle
- Laundry
- Electric Dryer Hookup, Washer Hookup
- Living Area
- 1,750
- Lot Description
- Wooded
- Lot Dimensions
- 96
- Number Of Fireplaces
- 1
- Number Of Stories
- 2
- Patio Deck
- Porch, Covered, Deck
- Roofing Material
- Shingle
- Sewer System
- Public Sewer
- Style
- Ranch
- Subdivision
- Liberty Park
- Subtype
- Single Family Residence
- Tax Amount
- $1,517
- Water Source
- Public
- Year Built
- 2010
- Style
- Ranch
- Type
- Single Family Residential
Mortgage Calculator
Listing courtesy of RE/MAX NorthStar.

Information Is Believed To Be Accurate But Not Guaranteed. Some or all listings may or may not be listed by the office/agent presenting these featured properties. Copyright 2026 MTRMLS, Inc. RealTracs Solutions.