8335 Saint Danasus Dr, Nashville, TN 37211
- $565,599
- 3
- BD
- 3
- BA
- 1,929
- SqFt




- List Price
- $565,599
- Status
- ACTIVE
- MLS#
- 3513557
- Days on Market
- 0
- Bedrooms
- 3
- Bathrooms
- 3
- Full Bathrooms
- 2
- Half Bathrooms
- 1
- Living Area
- 1,929
- Lot Size
- 6,534
- Acres
- 0.15
- County
- Davidson County
Property Description
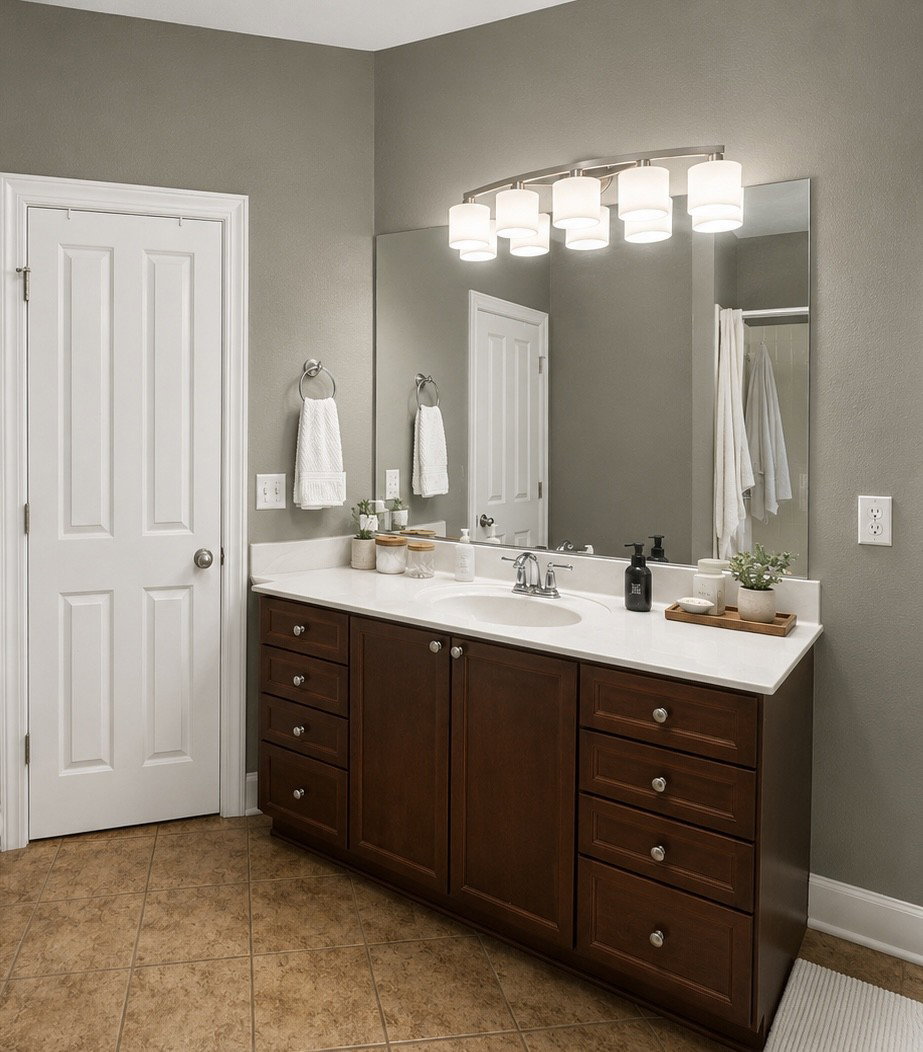
Welcome to this beautiful home nestled in the desirable Lenox Village community. This single-family home features LVP flooring both upstairs and downstairs, with carpet in the upstairs bedrooms. The kitchen offers quartz countertops, stainless steel appliances, a dedicated coffee bar, new kitchen hardware, new garbage disposal, and a remodeled pantry. The oversized primary bedroom is conveniently located on the first floor. The primary bathroom features a separate tub and shower with a single vanity. Numerous windows throughout the home provide an abundance of natural light. Additional features include a 2-car garage with upgraded polyaspartic floor coating, covered front porch, fenced backyard patio, remodeled downstairs bathroom, remodeled upstairs bathroom, remodeled laundry room, and upgraded landscaping in both the front and backyard. The HVAC/AC also comes with a 1-year maintenance contract. Enjoy a walkable neighborhood with convenient access to the Mill Creek Greenway, I-24, and approximately 20 minutes to Downtown Nashville. HOA services include lawn and tree service as well as annual mulch replacement, making this an excellent option for buyers looking for low-maintenance living or an investor seeking rental potential. Seller will purchase a home warranty for the buyer and will pay 1/2 of buyer closing costs with an acceptable offer. Additional appliances are negotiable.
/u.realgeeks.media/hannahsellsit/ChatGPT_Image_Jul_23,_2026,_01_56_56_AM.png)
Additional Information
- Association Fee
- $110
- Association Fee Frequency
- Monthly
- Basement Description
- Crawl Space
- Bedrooms Main
- 3
- Construction Type
- Frame, Stone, Vinyl Siding
- Cooling System
- Central Air
- Elementary School
- May Werthan Shayne Elementary School
- Floor Types
- Carpet, Luxury Vinyl
- Garage Capacity
- 2
- Garage Description
- Attached
- Heating System
- Central
- High School
- John Overton Comp High School
- Junior High School
- William Henry Oliver Middle
- Living Area
- 1,929
- Lot Dimensions
- 70 X 130
- New Construction
- Yes
- Number Of Stories
- 2
- Sewer System
- Public Sewer
- Subdivision
- Lenox Village
- Subtype
- Single Family Residence
- Tax Amount
- $3,246
- Water Source
- Public
- Year Built
- 2005
- Type
- Single Family Residential
Mortgage Calculator
Listing courtesy of eXp Realty.

Information Is Believed To Be Accurate But Not Guaranteed. Some or all listings may or may not be listed by the office/agent presenting these featured properties. Copyright 2026 MTRMLS, Inc. RealTracs Solutions.