1045 Black Gum Ln, Clarksville, TN 37043
- $499,900
- 5
- BD
- 3
- BA
- 3,452
- SqFt






- List Price
- $499,900
- Status
- ACTIVE
- MLS#
- 3499742
- Days on Market
- 6
- Bedrooms
- 5
- Bathrooms
- 3
- Full Bathrooms
- 2
- Half Bathrooms
- 1
- Living Area
- 3,452
- Lot Size
- 11,325
- Acres
- 0.26
- County
- Montgomery County
Property Description
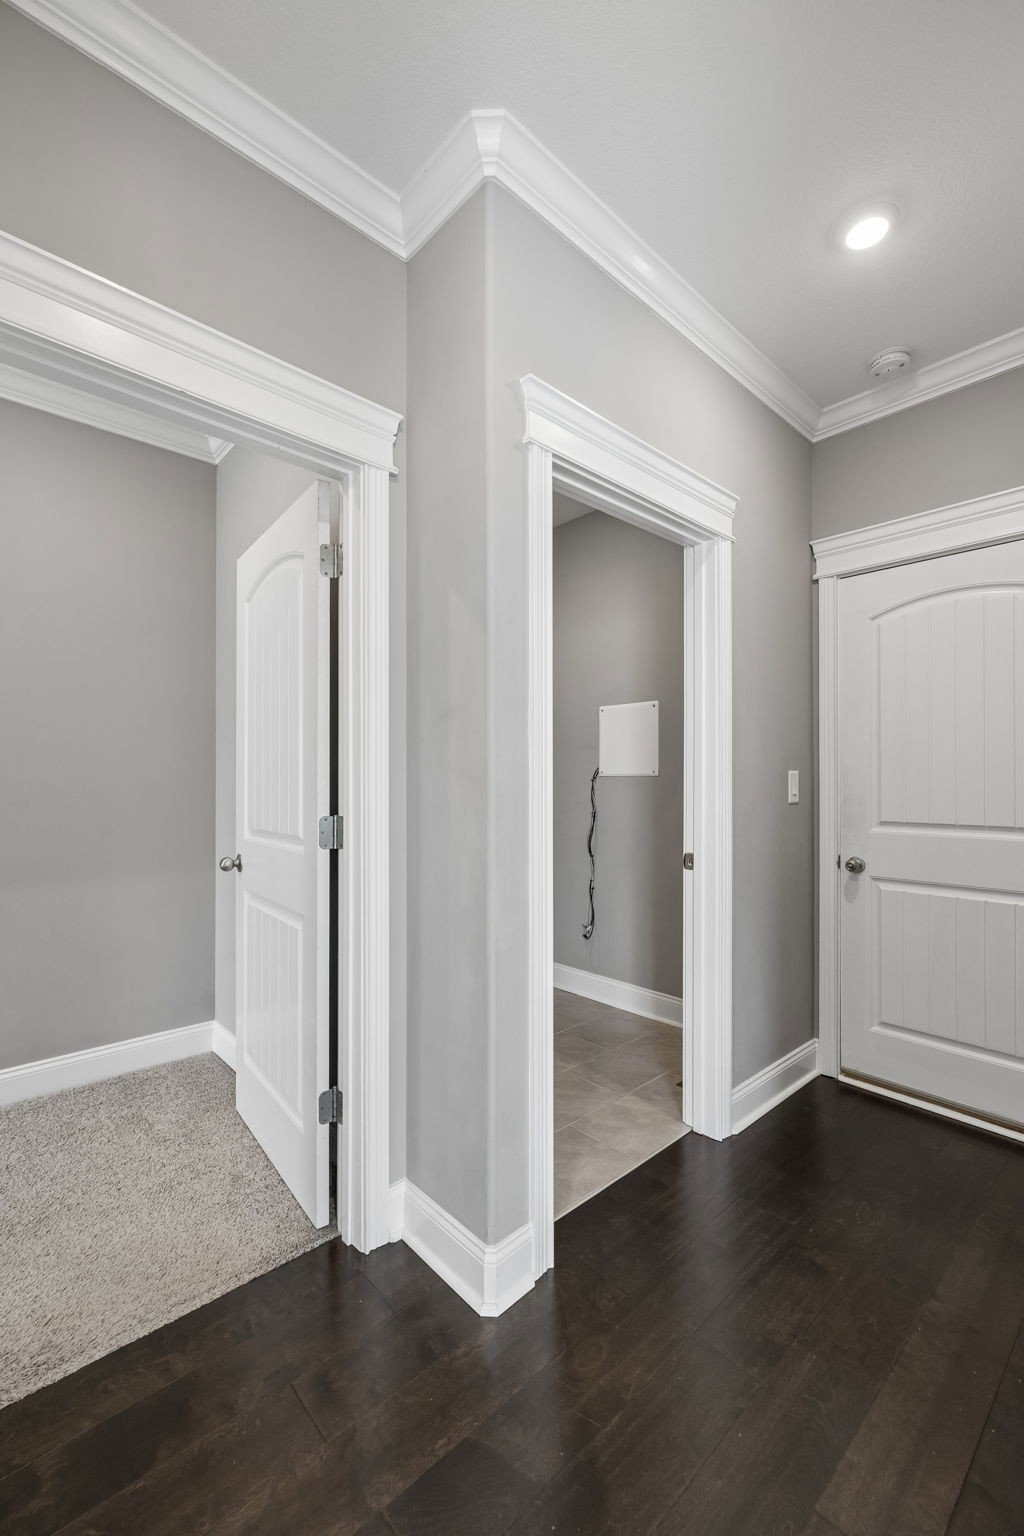
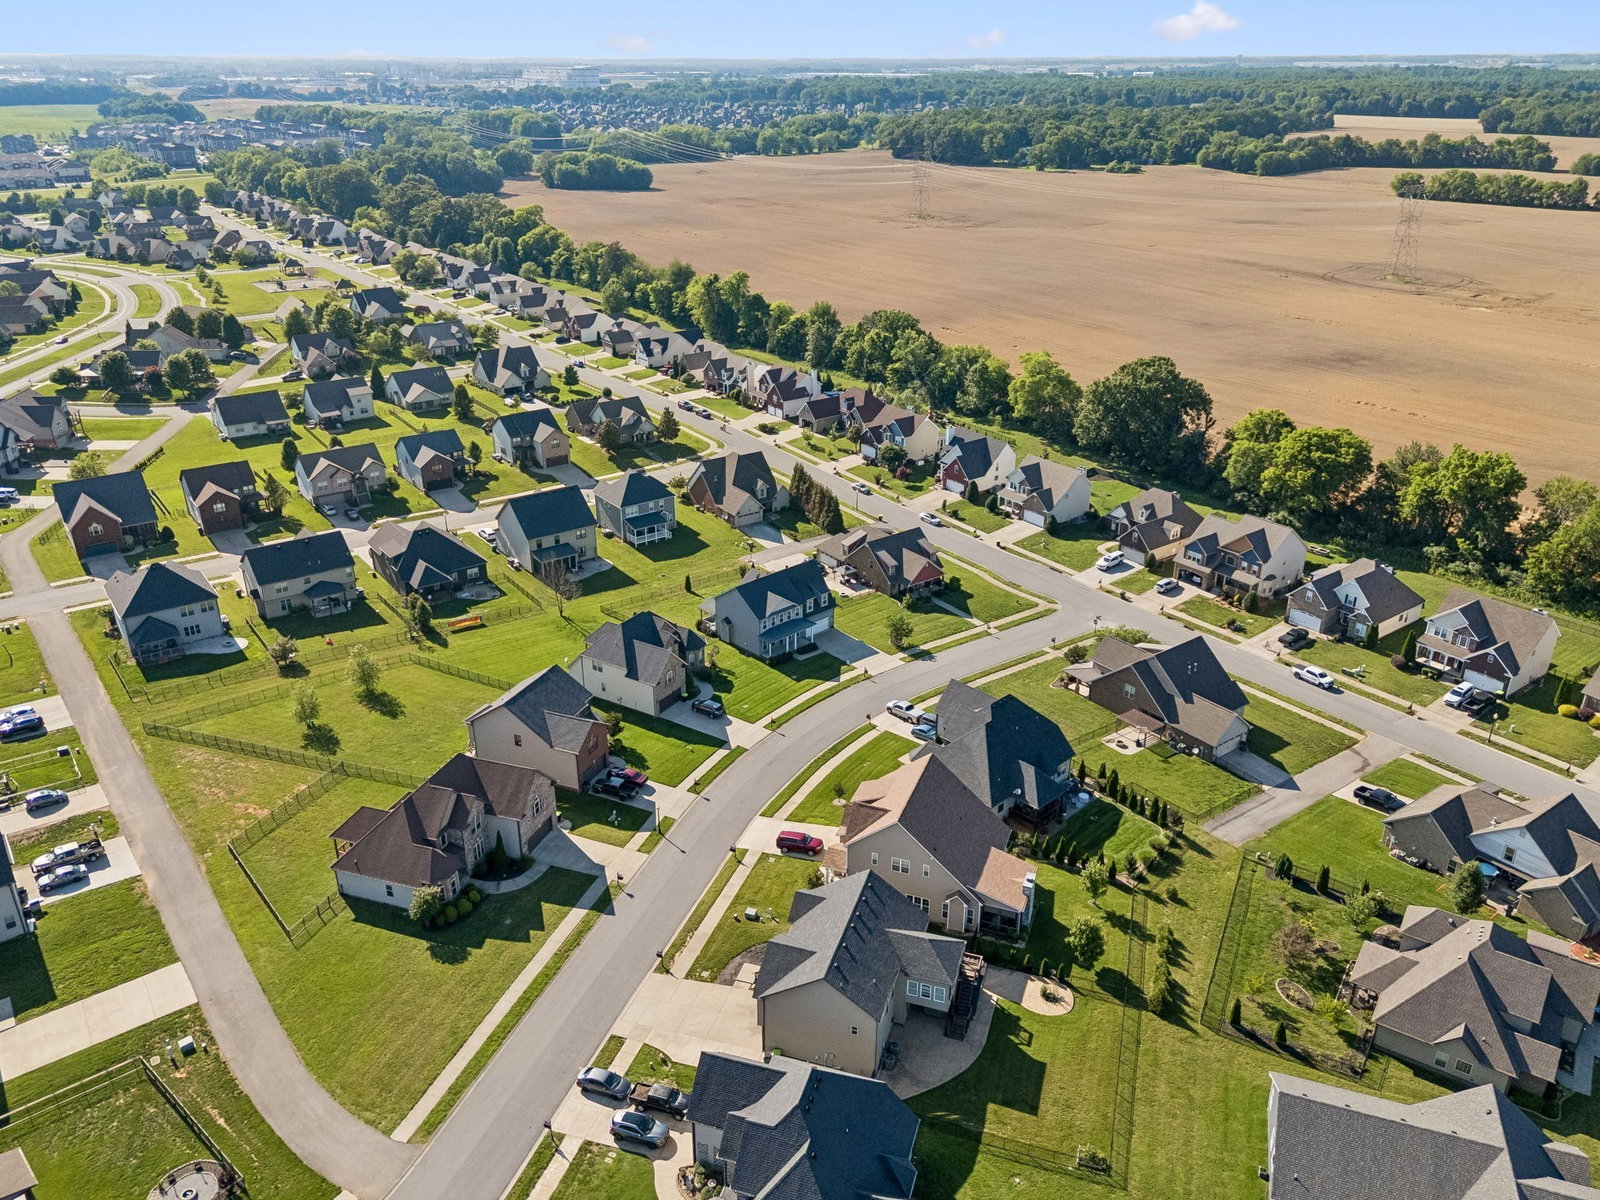
Lock in a 5.25% VA rate on this 3,450+ SF Cape Cod featuring a main floor primary suite, chef’s double ovens & upstairs wet bar in the sprawling flex loft! Experience expansive indoor and outdoor living in the established Hickory Wild community with HOA covered lawn mowing and maintenance! Designed with architectural warmth and premium efficiency, this 5 bedroom layout balances main level convenience with elevated entertaining space. The center island kitchen serves as the ultimate anchor, outfitted with sleek granite countertops, custom cabinetry, a gas range, and a true double wall oven. The living room invites you to unwind by the cozy fireplace, while the formal dining area sets the stage for memorable gatherings.The open main level seamlessly connects the fireside living room to a formal dining setting. Retreat to the main floor primary suite featuring a freestanding soaking tub, dual vanity, and a custom floor to ceiling subway tiled shower as well as a spacious walk in closet. Upstairs, a sprawling flex loft with a wet bar creates an ideal footprint for a home theater, executive office, or secondary lounge. Outside, enjoy a level, fully fenced backyard from either the covered back deck or expanded concrete patio. Located in an established, estate style neighborhood, you’ll have access to resort style amenities including a clubhouse, in ground pool, park, trails, playground, and pavilions with HOA covered lawn maintenance and weekly trash pickup. Best of all, no city taxes! Just a short drive to I-24 for an easy 40 minute commute to Downtown Nashville. Plus, this home is situated in a highly sought after locale with zoning for top rated Kirkwood schools. With its southern charm and unbeatable combination of location, design, and low maintenance - 1045 Black Gum is the one you've been waiting for! Schedule your private showing today and experience this gem for yourself!
/u.realgeeks.media/hannahsellsit/ChatGPT_Image_Jul_23,_2026,_01_56_56_AM.png)
Additional Information
- Amenities Other
- Air Filter, Built-in Features, Ceiling Fan(s), Entrance Foyer, Extra Closets, High Ceilings, Open Floorplan, Pantry, Walk-In Closet(s), High Speed Internet, Kitchen Island
- Association Fee
- $185
- Association Fee Frequency
- Monthly
- Basement Description
- Crawl Space
- Bedrooms Main
- 1
- Community Amenities
- Clubhouse, Playground, Pool, Sidewalks, Underground Utilities, Trail(s)
- Construction Type
- Hardboard Siding, Brick, Vinyl Siding
- Cooling System
- Central Air, Electric
- Elementary School
- Kirkwood Elementary
- Fence Type
- Back Yard
- Floor Types
- Carpet, Wood, Tile
- Garage Capacity
- 2
- Garage Description
- Garage Door Opener, Garage Faces Front, Concrete, Driveway
- Green Features
- Windows, Thermostat, Sealed Ducting
- Heating System
- Central, Electric
- High School
- Kirkwood High
- Interior Other
- Air Filter, Built-in Features, Ceiling Fan(s), Entrance Foyer, Extra Closets, High Ceilings, Open Floorplan, Pantry, Walk-In Closet(s), High Speed Internet, Kitchen Island
- Junior High School
- Kirkwood Middle
- Laundry
- Electric Dryer Hookup, Washer Hookup
- Living Area
- 3,452
- Lot Description
- Level
- Lot Dimensions
- 68
- Number Of Fireplaces
- 1
- Number Of Stories
- 2
- Patio Deck
- Deck, Covered, Patio
- Roofing Material
- Shingle
- Sewer System
- Public Sewer
- Style
- Cape Cod
- Subdivision
- Hickory Wild
- Subtype
- Single Family Residence
- Tax Amount
- $2,866
- Water Source
- Public
- Year Built
- 2018
- Style
- Cape Cod
- Type
- Single Family Residential
Mortgage Calculator
Listing courtesy of Compass RE dba Compass Clarksville.

Information Is Believed To Be Accurate But Not Guaranteed. Some or all listings may or may not be listed by the office/agent presenting these featured properties. Copyright 2026 MTRMLS, Inc. RealTracs Solutions.