258 Colt Dr, Hopkinsville, KY 42240
- $369,900
- 3
- BD
- 3
- BA
- 2,193
- SqFt




- List Price
- $369,900
- Status
- ACTIVE
- MLS#
- 3256408
- Price Change
- ▼ $10,000 1785221375
- Days on Market
- 43
- Bedrooms
- 3
- Bathrooms
- 3
- Full Bathrooms
- 2
- Half Bathrooms
- 1
- Living Area
- 2,193
- Lot Size
- 30,491
- Acres
- 0.70
- County
- Christian County
Property Description
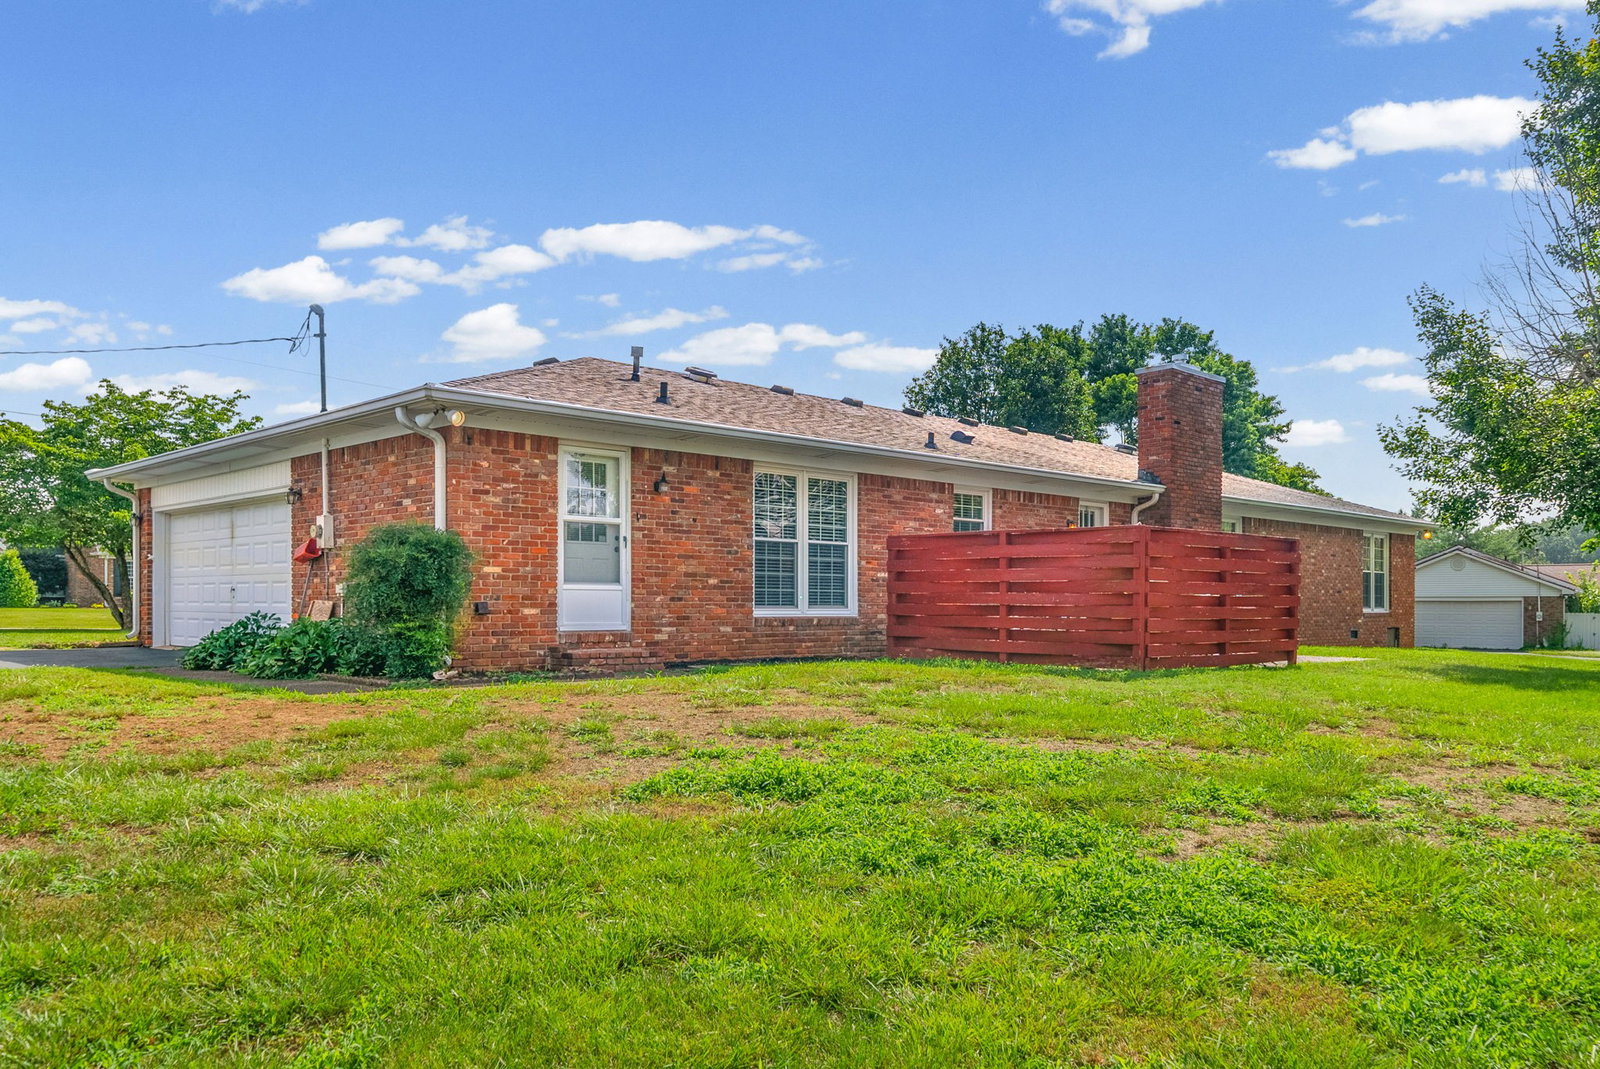
Welcome to this well-maintained all-brick ranch-style home located in Hunting Creek subdivision! This 3-bedroom, 2.5-bath home offers plenty of living space with both a den and separate living room, perfect for relaxing or entertaining. The den features a beautiful brick gas fireplace, adding warmth and character to the space. The home also includes a formal dining area, while the kitchen offers a pantry for added storage and convenience. The spacious primary bedroom features a large walk-in closet. You’ll also appreciate the oversized utility room, covered front porch, patio for outdoor enjoyment, and detached storage shed for extra storage. This home offers a wonderful combination of comfort, space, and charm!
/u.realgeeks.media/hannahsellsit/ChatGPT_Image_Jul_23,_2026,_01_56_56_AM.png)
Additional Information
- Amenities Other
- Ceiling Fan(s), Entrance Foyer, Extra Closets, Pantry, Walk-In Closet(s)
- Basement Description
- Crawl Space
- Bedrooms Main
- 3
- Construction Type
- Brick, Frame
- Cooling System
- Central Air
- Elementary School
- Indian Hills Elementary School
- Floor Types
- Carpet, Tile
- Garage Capacity
- 2
- Garage Description
- Attached
- Heating System
- Natural Gas
- High School
- Christian County High School
- Interior Other
- Ceiling Fan(s), Entrance Foyer, Extra Closets, Pantry, Walk-In Closet(s)
- Junior High School
- Hopkinsville Middle School
- Laundry
- Electric Dryer Hookup, Washer Hookup
- Living Area
- 2,193
- Number Of Fireplaces
- 1
- Number Of Stories
- 1
- Patio Deck
- Porch, Covered, Patio
- Sewer System
- Public Sewer
- Subdivision
- Hunting Creek
- Subtype
- Single Family Residence
- Tax Amount
- $1,805
- Water Source
- Public
- Year Built
- 1979
- Type
- Single Family Residential
Mortgage Calculator
Listing courtesy of Legacy Real Estate Co..

Information Is Believed To Be Accurate But Not Guaranteed. Some or all listings may or may not be listed by the office/agent presenting these featured properties. Copyright 2026 MTRMLS, Inc. RealTracs Solutions.