4300 Kedron Rd, Spring Hill, TN 37174
- $1,300,000
- 4
- BD
- 4
- BA
- 3,834
- SqFt




- List Price
- $1,300,000
- Status
- ACTIVE
- MLS#
- 3231958
- Price Change
- ▼ $29,900 1786185020
- Days on Market
- 64
- Bedrooms
- 4
- Bathrooms
- 4
- Full Bathrooms
- 4
- Living Area
- 3,834
- Lot Size
- 270,943
- Acres
- 6.22
- County
- Maury County
Property Description
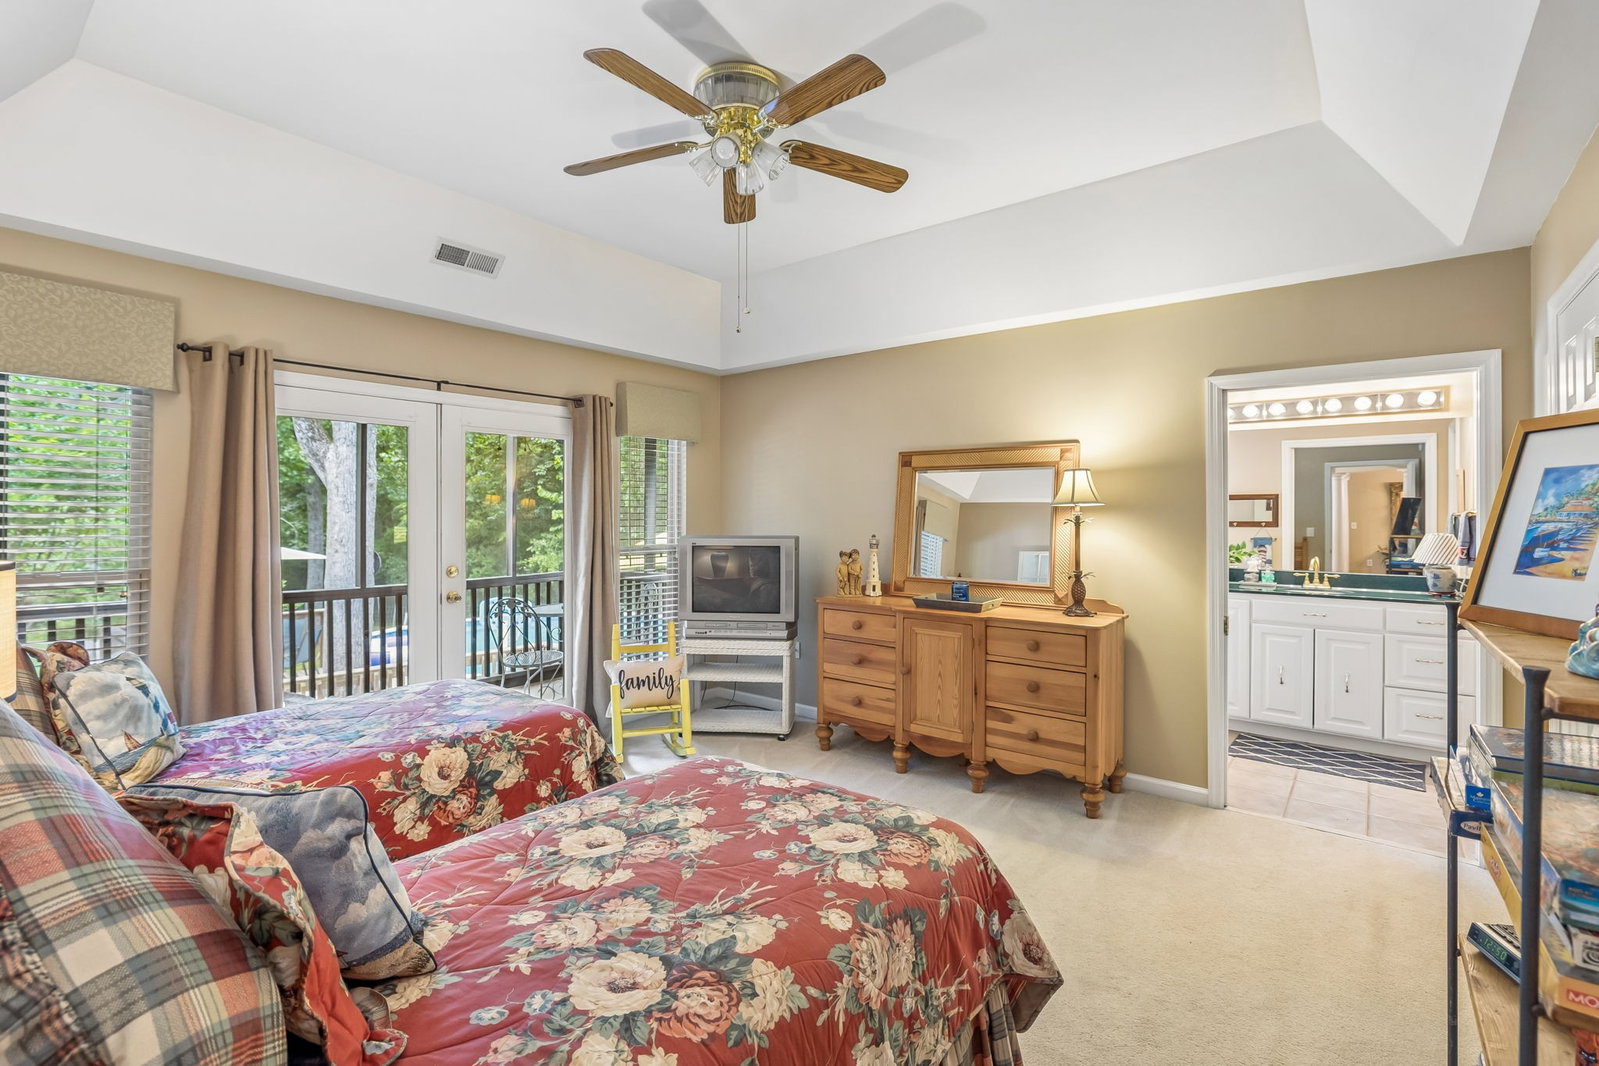
Peaceful country living, 6.22 private acres, and exceptional flexibility all in one property. This beautifully maintained 4-bedroom, 4-bath home offers the space and privacy of country living while remaining convenient to Franklin, Nashville, Columbia, and I-65. Designed with versatility in mind, the home is ideal for multi-generational living, extended family, guests, or buyers looking for separate living space with potential for additional rental income. With two full kitchens, multiple living areas, and three spacious primary-style suites, the layout provides privacy and independence while still keeping everyone comfortably under one roof. Inside, you’ll find hardwood floors, two wood-burning fireplaces, generous gathering spaces, and a flexible loft area that can be used as a home office, homeschool room, gym, playroom, or additional sleeping space. One bedroom is currently used as an office but can easily function as the fourth bedroom. Step outside and enjoy the peace and quiet of 6.22 acres, with more than 840 square feet of open and enclosed porch space, a fenced backyard, and an above-ground pool with custom deck. The property also includes a 1,030-square-foot, two-story barn with electricity, offering excellent space for storage, hobbies, a workshop, equipment, or future possibilities. A portion of the property also perks for an additional homesite, creating even more potential for a guest house, second residence, family compound, or future investment opportunity, subject to buyer verification and applicable approvals. With no HOA, abundant outdoor space, multiple living areas, and a location that offers peaceful surroundings without being far from Franklin and Nashville, this property is a rare opportunity for buyers looking for privacy, flexibility, and room to grow.
/u.realgeeks.media/hannahsellsit/ChatGPT_Image_Jul_23,_2026,_01_56_56_AM.png)
Additional Information
- Amenities Other
- Air Filter, Ceiling Fan(s), Entrance Foyer, Extra Closets, High Ceilings, In-Law Floorplan, Pantry, Smart Camera(s)/Recording, Walk-In Closet(s), High Speed Internet, Kitchen Island
- Basement Description
- Crawl Space, Exterior Entry, Unfinished
- Bedrooms Main
- 3
- Construction Type
- Log, Wood Siding
- Cooling System
- Ceiling Fan(s), Central Air, Dual
- Elementary School
- Battle Creek Elementary School
- Exterior Features
- Smart Camera(s)/Recording
- Fence Type
- Back Yard
- Floor Types
- Carpet, Wood, Tile
- Green Features
- Thermostat, Windows
- Heating System
- Central, Dual, Electric, Heat Pump
- High School
- Battle Creek High School
- Interior Other
- Air Filter, Ceiling Fan(s), Entrance Foyer, Extra Closets, High Ceilings, In-Law Floorplan, Pantry, Smart Camera(s)/Recording, Walk-In Closet(s), High Speed Internet, Kitchen Island
- Junior High School
- Battle Creek Middle School
- Laundry
- Electric Dryer Hookup, Washer Hookup
- Living Area
- 3,834
- Lot Description
- Level, Private, Wooded
- Number Of Fireplaces
- 2
- Number Of Stories
- 2
- Patio Deck
- Porch, Covered, Deck, Patio, Screened
- Pool Description
- Above Ground
- Roofing Material
- Asphalt
- Sewer System
- Septic Tank
- Style
- Traditional
- Subdivision
- N/A
- Subtype
- Single Family Residence
- Tax Amount
- $3,174
- Water Source
- Public
- Year Built
- 2002
- Style
- Traditional
- Type
- Single Family Residential
Mortgage Calculator
Listing courtesy of Keller Williams Realty.

Information Is Believed To Be Accurate But Not Guaranteed. Some or all listings may or may not be listed by the office/agent presenting these featured properties. Copyright 2026 MTRMLS, Inc. RealTracs Solutions.