111 Sherinton Pl, Hopkinsville, KY 42240
- $489,900
- 4
- BD
- 3
- BA
- 3,202
- SqFt




- List Price
- $489,900
- Status
- UNDER CONTRACT - NOT SHOWING
- MLS#
- 3221258
- Price Change
- ▼ $9,100 1790187124
- Days on Market
- 122
- Bedrooms
- 4
- Bathrooms
- 3
- Full Bathrooms
- 3
- Living Area
- 3,202
- Lot Size
- 36,154
- Acres
- 0.83
- County
- Christian County
Property Description
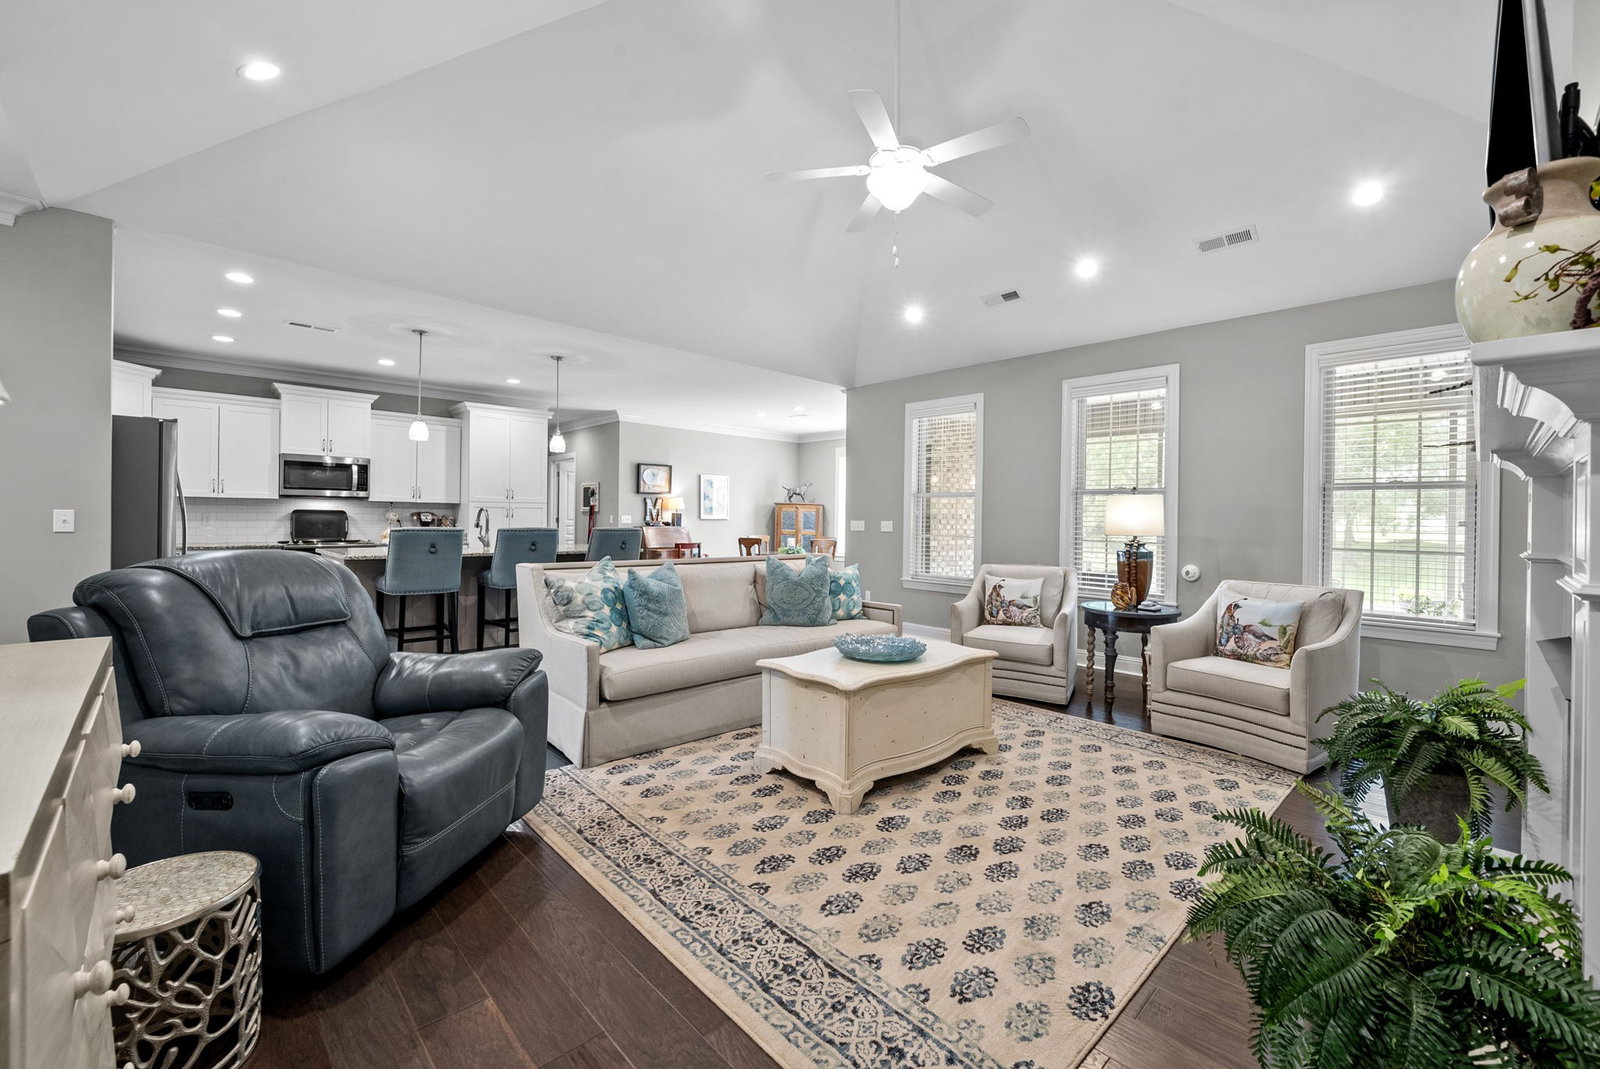
Step into refined living with this beautifully crafted executive home. Built in 2017 and designed with both elegance and comfort in mind. Offering 4 spacious bedrooms and 3 full baths, this home features generously sized rooms throughout, creating an open and inviting feel. Perfect for everyday living and entertaining. The heart of the home is a stunning well appointed white kitchen, complete with ample cabinetry and workspace - ideal for hosting gatherings or enjoying quiet meals at home. Meticulously maintained and exceptionally clean, every detail reflects pride of ownership and thoughtful design. Cozy up to the fireplace in the family room or relax and unwind on the screened-in porch, where you can take in peaceful views in comfort. An oversized garage provides an abundance of storage. With its attention to detail and timeless appeal, this home offers the perfect blend of luxury and functionality. Covenient location to I-24, I-69 & Ft. Campbell Blvd.
/u.realgeeks.media/hannahsellsit/ChatGPT_Image_Jul_23,_2026,_01_56_56_AM.png)
Additional Information
- Amenities Other
- Bookcases, Built-in Features, Ceiling Fan(s), Entrance Foyer, Extra Closets, High Ceilings, Open Floorplan, Walk-In Closet(s)
- Association Fee
- $120
- Association Fee Frequency
- Annually
- Basement Description
- None
- Bedrooms Main
- 2
- Construction Type
- Brick
- Cooling System
- Central Air
- Elementary School
- South Christian Elementary School
- Fence Type
- Partial
- Floor Types
- Carpet, Wood, Tile
- Garage Capacity
- 2
- Garage Description
- Attached
- Heating System
- Central, Electric, Propane
- High School
- Hopkinsville High School
- Interior Other
- Bookcases, Built-in Features, Ceiling Fan(s), Entrance Foyer, Extra Closets, High Ceilings, Open Floorplan, Walk-In Closet(s)
- Junior High School
- Hopkinsville Middle School
- Laundry
- Electric Dryer Hookup, Washer Hookup
- Living Area
- 3,202
- Lot Description
- Wooded
- Lot Dimensions
- 36154
- Lot Number
- 16
- Number Of Fireplaces
- 1
- Number Of Stories
- 2
- Patio Deck
- Patio, Covered, Porch, Screened
- Sewer System
- Public Sewer
- Subdivision
- Sheffield Downs
- Subtype
- Single Family Residence
- Tax Amount
- $2,100
- Water Source
- Public
- Year Built
- 2017
- Type
- Single Family Residential
Mortgage Calculator
Listing courtesy of Town & Country Realty.

Information Is Believed To Be Accurate But Not Guaranteed. Some or all listings may or may not be listed by the office/agent presenting these featured properties. Copyright 2026 MTRMLS, Inc. RealTracs Solutions.