5144 Drake Rd, Cedar Hill, TN 37032
- $995,000
- 3
- BD
- 3
- BA
- 3,713
- SqFt




- List Price
- $995,000
- Status
- ACTIVE
- MLS#
- 3211802
- Price Change
- ▼ $105,000 1788210586
- Days on Market
- 118
- Bedrooms
- 3
- Bathrooms
- 3
- Full Bathrooms
- 3
- Living Area
- 3,713
- Lot Size
- 541,886
- Acres
- 12.44
- County
- Robertson County
Property Description
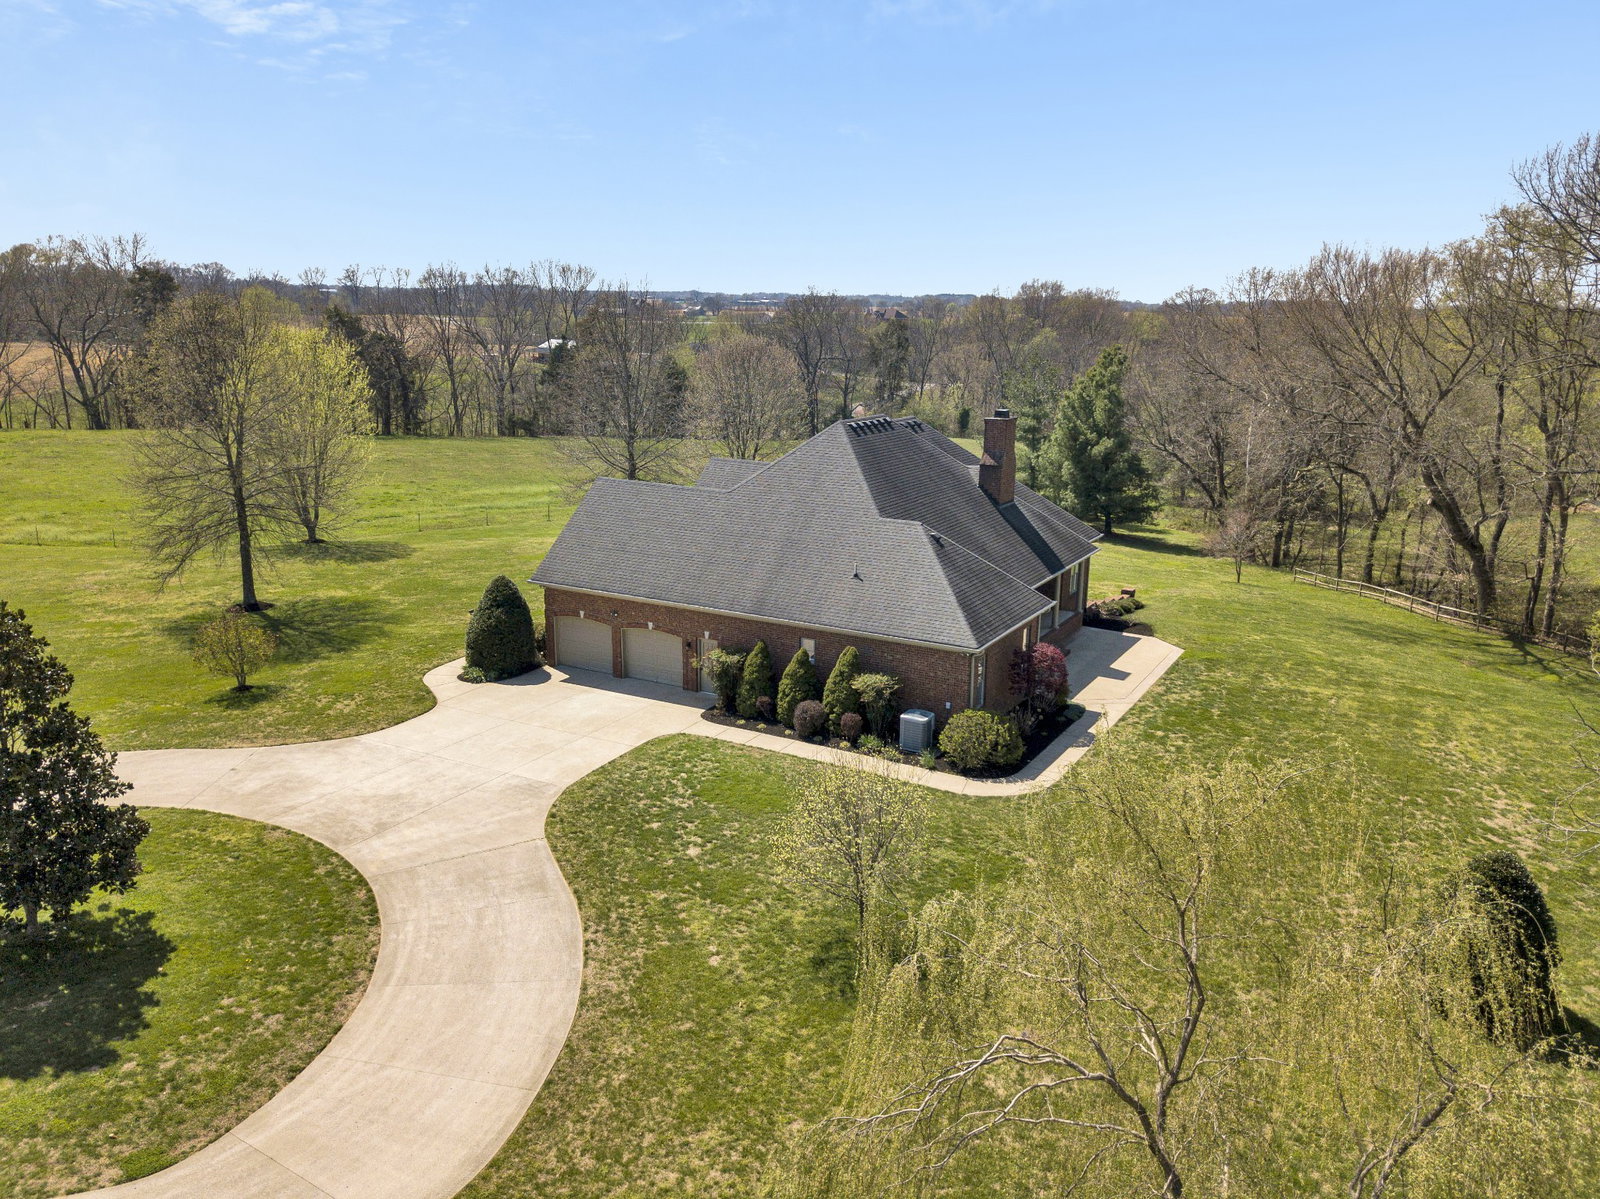
CUSTOM ALL-BRICK HOME ON 12.44 ACRES WITH 4-STALL HORSE BARN! Located within 10 minutes of Springfield city limits, this exceptional property offers the perfect combination of spacious country living, quality construction, and exceptional equestrian amenities. The home has 3 bedrooms, 2 full baths on the main level, a full (partially finished) basement with an additional bedroom and full bathroom, and a 2 car side entry garage. The main level features an inviting entry foyer, formal dining room, private study, and spacious living room with fireplace. The kitchen features granite countertops, tile backsplash, island, and breakfast nook, providing plenty of space for everyday living and entertaining. The spacious primary suite offers a private retreat with an exterior door leading to the back patio, along with a luxurious private bath featuring separate tub and shower, double vanities, two walk-in closets, and a private water closet. Two additional bedrooms and a full guest bath complete the main level. The full basement provides additional living and storage space, including a large recreation room, 4th bedroom, full bath, workroom, and storage room, plus an exterior entrance. Home has instaheat water heater. Whether used for guests, entertaining, hobbies, or additional living space, the possibilities are numerous. Enjoy the peaceful surroundings from the covered back porch/patio, with two exterior outlets for gas grills, perfect for relaxing or entertaining while overlooking the acreage. Equestrian enthusiasts will love the impressive 72' x 36' horse barn, featuring 4 stalls, a 36-foot riding area, tack room, feed room, and a 12' x 72' attached shed providing lots of storage. The 12.44 acres offer plenty of room for horses, recreation, gardening, or simply enjoying the privacy and beauty of the property. A rare opportunity to own a custom-built all-brick home with acreage and exceptional horse facilities, all conveniently located just minutes from Springfield.
/u.realgeeks.media/hannahsellsit/ChatGPT_Image_Jul_23,_2026,_01_56_56_AM.png)
Additional Information
- Amenities Other
- Ceiling Fan(s), Entrance Foyer, High Ceilings, Pantry, Walk-In Closet(s), High Speed Internet
- Basement Description
- Exterior Entry, Full, Partially Finished
- Bedrooms Main
- 3
- Construction Type
- Brick
- Cooling System
- Central Air
- Elementary School
- Jo Byrns Elementary School
- Floor Types
- Carpet, Wood, Tile
- Garage Capacity
- 2
- Garage Description
- Garage Door Opener, Garage Faces Side
- Heating System
- Central
- High School
- Jo Byrns High School
- Interior Other
- Ceiling Fan(s), Entrance Foyer, High Ceilings, Pantry, Walk-In Closet(s), High Speed Internet
- Junior High School
- Jo Byrns High School
- Laundry
- Electric Dryer Hookup, Washer Hookup
- Living Area
- 3,713
- Lot Description
- Cleared, Level
- Number Of Fireplaces
- 1
- Number Of Stories
- 1
- Patio Deck
- Porch, Covered, Patio
- Roofing Material
- Shingle
- Sewer System
- Septic Tank
- Style
- Contemporary
- Subtype
- Single Family Residence
- Tax Amount
- $1
- Water Source
- Public
- Year Built
- 2007
- Style
- Contemporary
- Type
- Single Family Residential
Mortgage Calculator
Listing courtesy of Century 21 Landmark Realty.

Information Is Believed To Be Accurate But Not Guaranteed. Some or all listings may or may not be listed by the office/agent presenting these featured properties. Copyright 2026 MTRMLS, Inc. RealTracs Solutions.