678 James Ave, Nashville, TN 37209
- $439,500
- 2
- BD
- 3
- BA
- 1,344
- SqFt




- List Price
- $439,500
- Status
- ACTIVE
- MLS#
- 3191783
- Price Change
- ▼ $10,000 1785183022
- Days on Market
- 95
- Bedrooms
- 2
- Bathrooms
- 3
- Full Bathrooms
- 2
- Half Bathrooms
- 1
- Living Area
- 1,344
- Lot Size
- 871
- Acres
- 0.02
- County
- Davidson County
Property Description
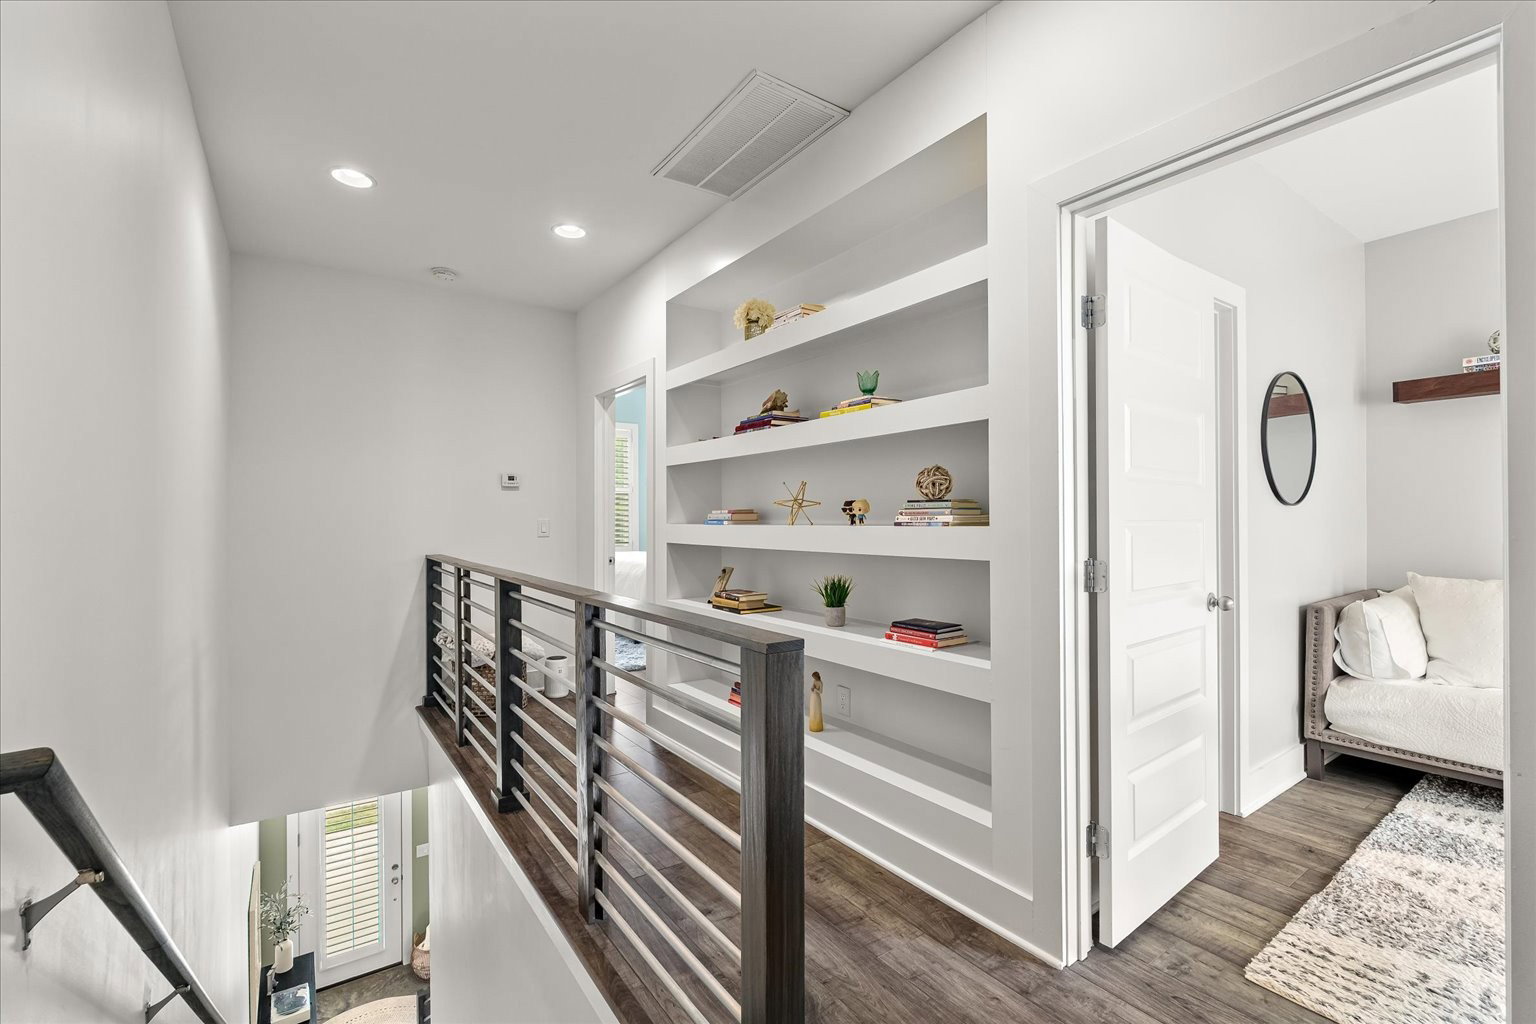
If you've been waiting for an affordable way into West Nashville, this is it. This light-filled 2018 townhome sits in the heart of Charlotte Park and is one of the most affordable newer-construction homes in all of 37209. You get 2 bedrooms, 2.5 baths, and 1,344 square feet of stylish, low-maintenance living, at a price that's hard to find this close to The Nations. And here's the best part: the HOA takes care of exterior maintenance, grounds, and trash, so your weekends belong to the coffee shops and the river, not the lawn. Step inside and you'll find an open floor plan with soaring ceilings, LVP and stained concrete floors, custom built-ins, plantation shutters, and natural light everywhere you look. The kitchen is the heart of it all, with granite counters, stainless appliances, a gas range, and an oversized island made for entertaining. Upstairs, both bedrooms are true en-suites with their own full baths and custom walk-in closets, plus built-in storage in the primary. That setup is perfect for a roommate, a guest suite, or a dedicated work-from-home space. Fresh exterior paint, a SimpliSafe security system, and a Ring solar motion light add peace of mind, and every appliance stays, including the washer and dryer. Then there's the location, and it's a good one. Walk or bike to the emerging Robertson Ave restaurant and retail district, or head down James Ave to Centennial, 51st, and the heart of The Nations, where favorites like Benji's Bagels, Frothy Monkey, Nicky's Coal Fired, and Bringle's Smoking Oasis are all within reach. Nashville West, Target, Costco, downtown, Vanderbilt, Belmont, St. Thomas, and Rock Harbor Marina are all an easy drive. A newer build, an unbeatable location, and rare value this close to The Nations.
/u.realgeeks.media/hannahsellsit/ChatGPT_Image_Jul_23,_2026,_01_56_56_AM.png)
Additional Information
- Amenities Other
- Air Filter, Bookcases, Built-in Features, Ceiling Fan(s), High Ceilings, Open Floorplan, Pantry, Walk-In Closet(s)
- Association Fee
- $210
- Association Fee Frequency
- Monthly
- Basement Description
- None
- Community Amenities
- Sidewalks
- Construction Type
- Fiber Cement, Frame
- Cooling System
- Ceiling Fan(s), Central Air
- Elementary School
- Charlotte Park Elementary
- Exterior Features
- Smart Light(s)
- Floor Types
- Concrete, Laminate
- Green Features
- Windows
- Heating System
- Central
- High School
- James Lawson High School
- Interior Other
- Air Filter, Bookcases, Built-in Features, Ceiling Fan(s), High Ceilings, Open Floorplan, Pantry, Walk-In Closet(s)
- Junior High School
- H. G. Hill Middle
- Laundry
- Electric Dryer Hookup, Washer Hookup
- Living Area
- 1,344
- Lot Description
- Level
- Number Of Stories
- 2
- Patio Deck
- Patio, Porch
- Roofing Material
- Shingle
- Sewer System
- Public Sewer
- Subdivision
- Rows At The Annex
- Subtype
- Horizontal Property Regime - Attached
- Tax Amount
- $3,444
- Water Source
- Public
- Year Built
- 2018
- Type
- Single Family Residential
Mortgage Calculator
Listing courtesy of Compass RE.

Information Is Believed To Be Accurate But Not Guaranteed. Some or all listings may or may not be listed by the office/agent presenting these featured properties. Copyright 2026 MTRMLS, Inc. RealTracs Solutions.