Witherspoon Sec2 Homes with Ravenwood High School

Witherspoon Sec2 Homes with Ravenwood High School

Welcome to Witherspoon Sec2, a charming subdivision nestled in the heart of Brentwood, Tennessee, within the picturesque Williamson County. Known for its serene environment and family-friendly atmosphere, Witherspoon Sec2 offers an ideal setting for those seeking a peaceful yet vibrant community.

This delightful neighborhood features a variety of beautifully designed homes, each exuding character and warmth. With spacious layouts, modern amenities, and meticulously landscaped yards, these residences provide the perfect backdrop for creating lifelong memories. Whether you’re a growing family or looking to downsize, Witherspoon Sec2 has something to offer everyone.

One of the standout features of this community is its proximity to Ravenwood High School, a highly regarded educational institution. Families residing in Witherspoon Sec2 benefit from the exceptional educational opportunities available at Ravenwood, known for its commitment to academic excellence and a wide range of extracurricular activities. This makes the neighborhood particularly appealing for families prioritizing quality education for their children.

In addition to the excellent schools, residents of Witherspoon Sec2 enjoy easy access to Brentwood’s abundant parks, shopping, and dining options. The community fosters a strong sense of belonging, with friendly neighbors and a variety of local events that bring everyone together.

If you’re searching for a place to call home in Brentwood, Witherspoon Sec2 is a gem waiting to be discovered. Experience the perfect blend of comfort, community, and convenience in this wonderful subdivision. Come and see why so many are choosing to make Witherspoon Sec2 their home!

Newest Witherspoon Sec2 Homes with Ravenwood High School

$2,600,000
5 Beds 6 Baths 3268427 MLS ACTIVE Status 0.46 Acres 37027 Zip Code
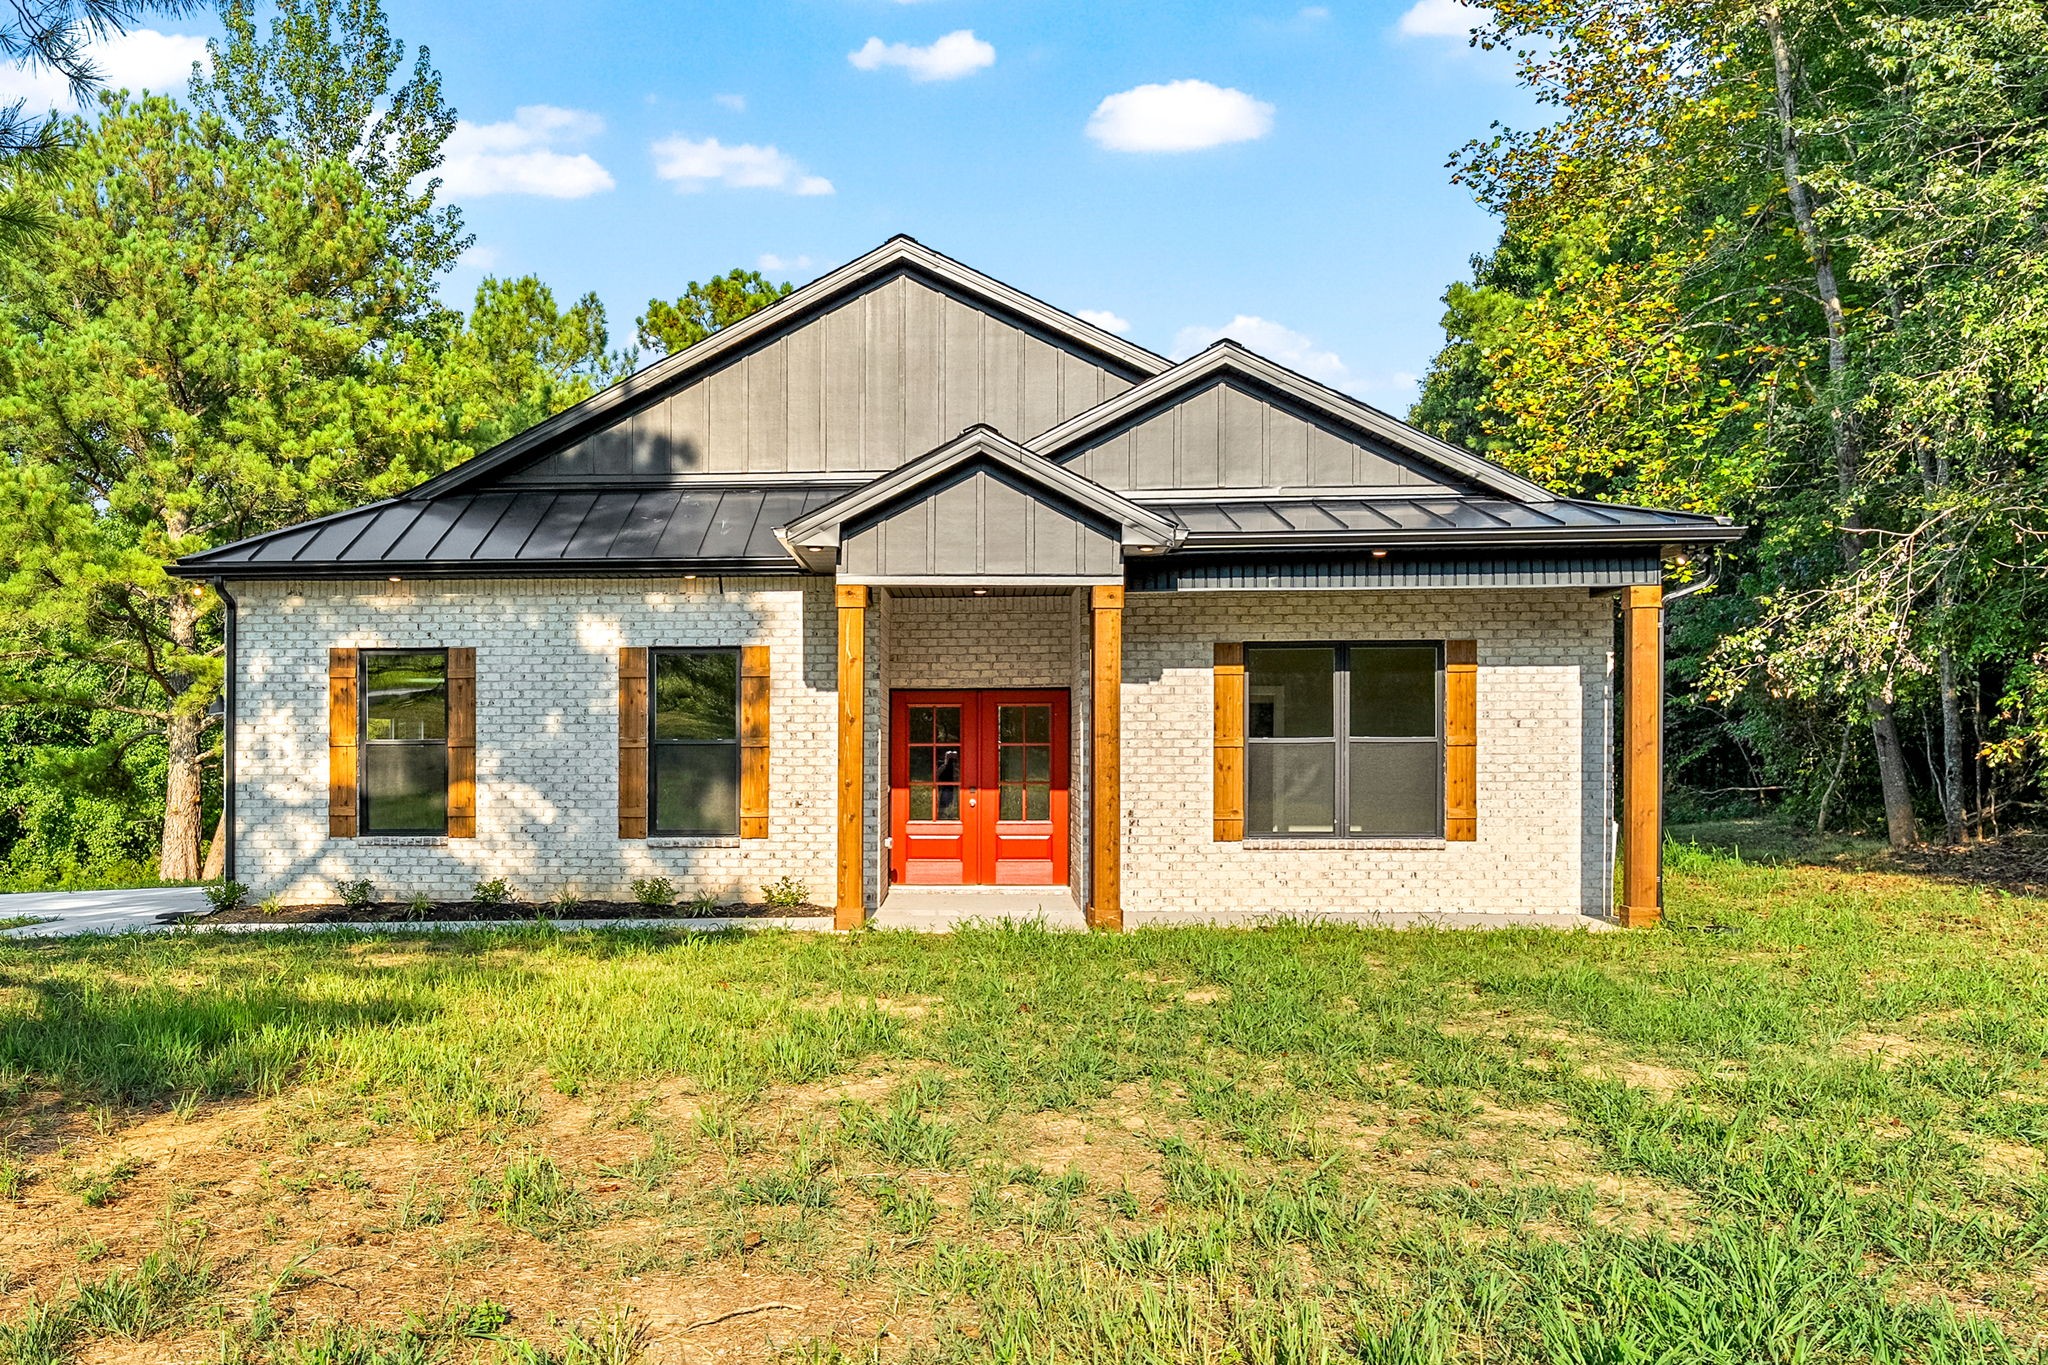
This exceptional residence is tucked away on a private cul-de-sac lot backing to a lush canopy of trees in the prestigious Witherspoon community. Every corner of the home feels fresh and inviting thanks to a recent update featuring new paint throughout, designer lighting, and plush new carpet in the upstairs bedrooms. The heart of the home is a true gourmet kitchen equipped with professional KitchenAid appliances, a massive 48 inch refrigerator, and a dedicated sonic ice machine for the ultimate hosting experience. High-end finishes like decorative beams and rustic barn doors add a layer of sophisticated character to the open living spaces. On the main level, you will find a serene primary suite alongside a flexible guest suite. This additional main floor room is currently styled as a professional office but easily serves as a fifth bedroom with its own bathroom. With five bedrooms and five and a half bathrooms total, the layout offers plenty of space and privacy for everyone. The outdoor living area is equally impressive, boasting a covered deck that leads down to a beautiful flagstone patio. This exterior oasis is complete with a full outdoor kitchen, making it the perfect spot for alfresco dining against a wooded backdrop. A spacious three car garage provides ample storage and parking. Residents will appreciate the location within the highly regarded Williamson County school zone.

1510 Beckham Dr, Brentwood

$4,495,000
5 Beds 7 Baths 3248449 MLS ACTIVE Status 0.64 Acres 37027 Zip Code
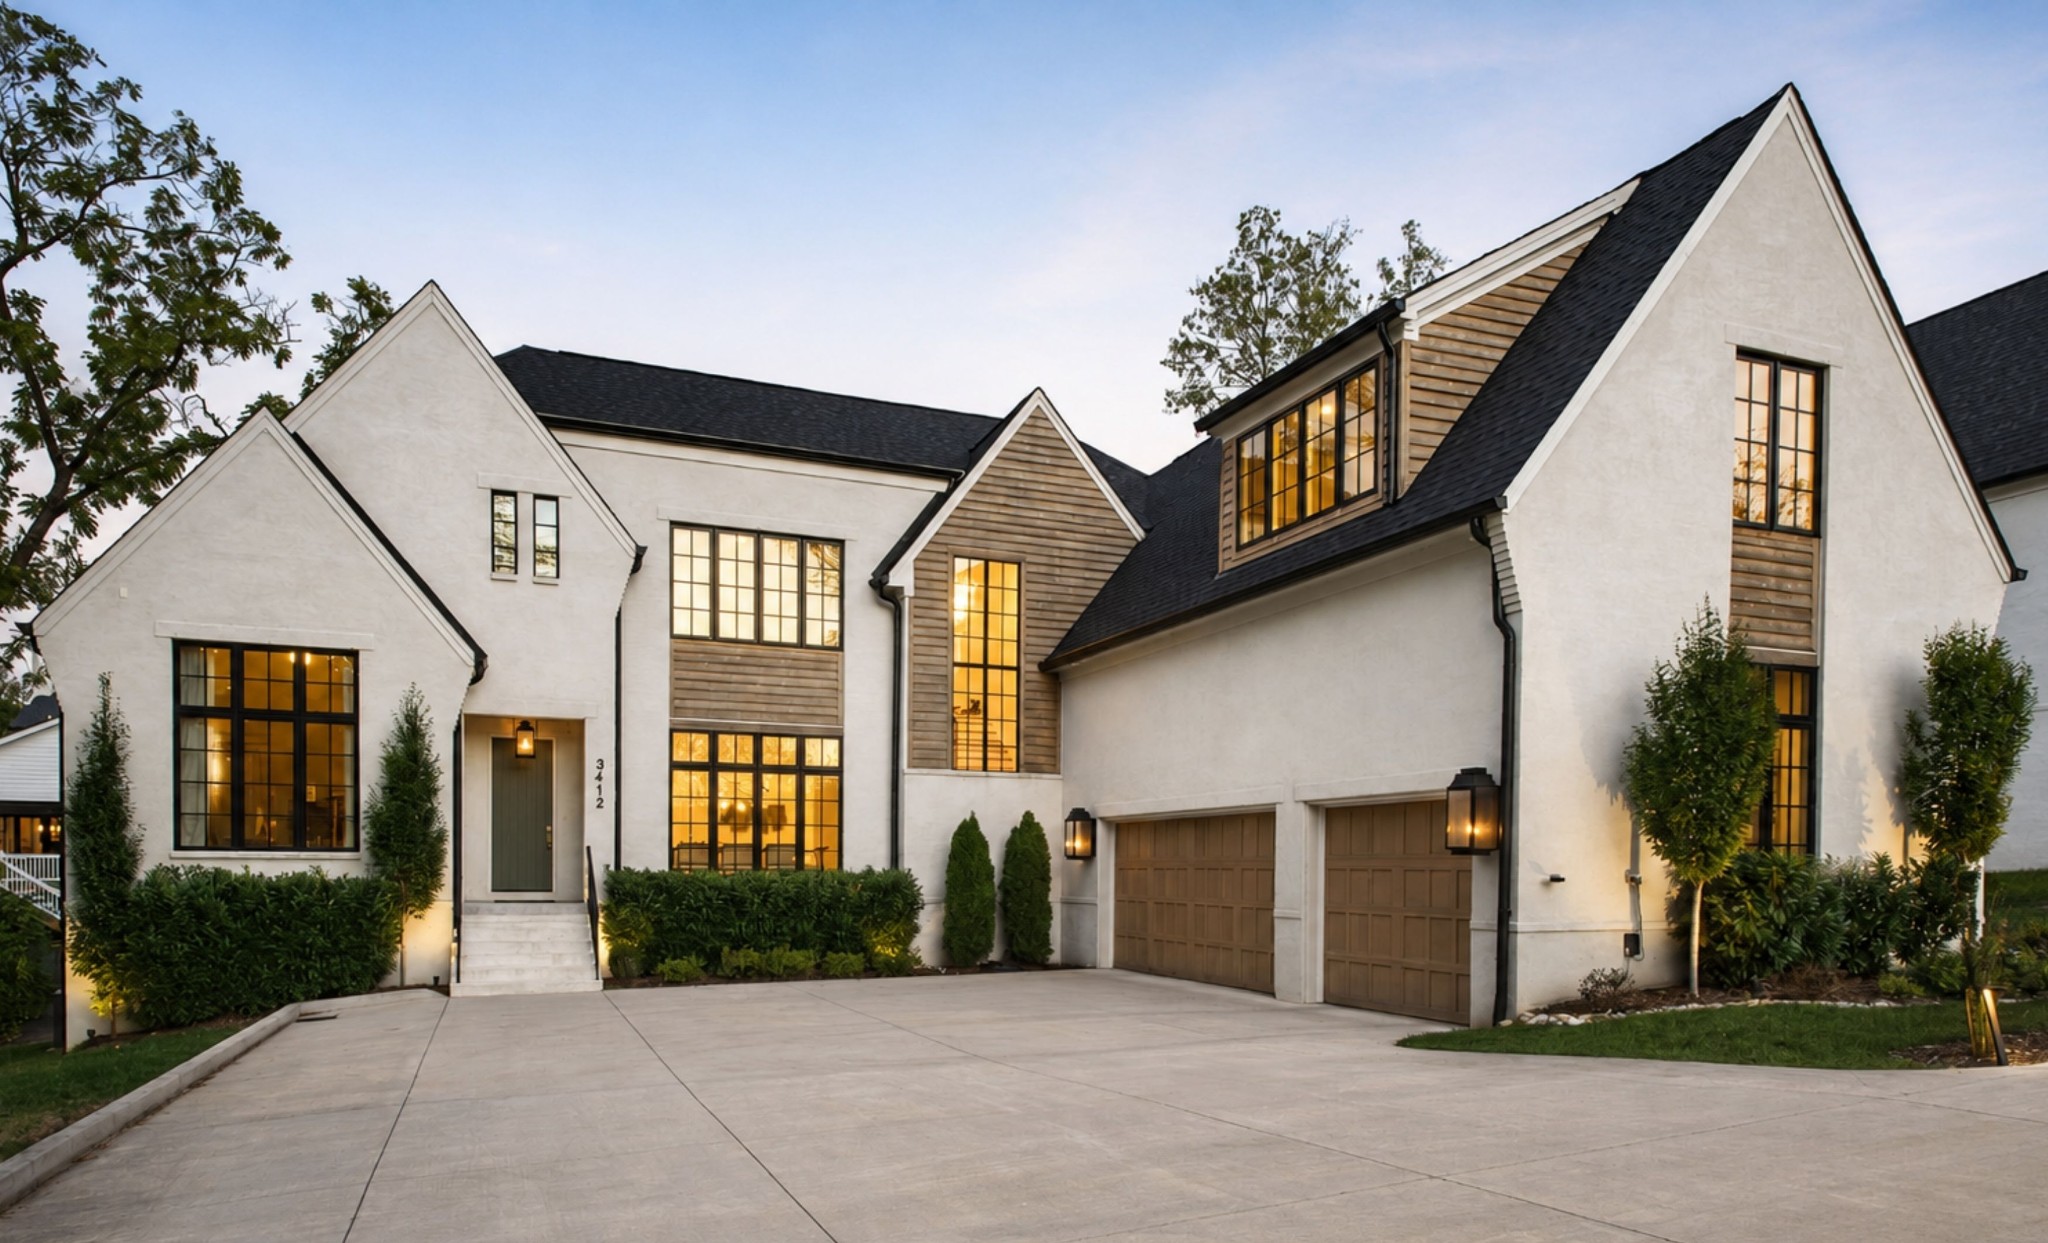
European-inspired Elegance Meets Brentwood Family Functionality. Discover this distinctive Witherspoon residence that delivers a sleek, high-design aesthetic alongside the expansive living spaces, premium storage and the Williamson County lifestyle you desire. Thoughtfully reimagined with a clean, contemporary style, this property stands apart from standard construction, offering a meticulously curated aesthetic, serene interiors and understated luxury. Chef’s Kitchen: Modern European cabinetry, stainless steel countertops and a full-wall marble backsplash, anchored by a premium Gaggenau induction cooktop and Miele ovens. Primary Sanctuary: A lavish retreat featuring a versatile flex room with a cozy fireplace (ideal for an office, sitting room, nursery or secondary closet), complemented by a coffee bar, spa-inspired bath with a soaking tub and stunning custom closet. Luxury Amenities: Private elevator access, full second-floor hardwoods and a secondary, plumbed upper-level laundry closet. Customized window treatments feature motorization in select areas, upgraded marble fireplaces and a whole-home water filtration system. Entertaining Bonus Room: An upper-level bonus room equipped with a kitchenette for effortless hosting and relaxation. Elevated Secondary Suites: Secondary baths offer a serene retreat finished with floor-to-ceiling tile and floating vanities. Professionally designed custom closets are integrated throughout all upper-level bedrooms. Outdoor Oasis & Exterior: Covered lounge anchored by a fireplace sits adjacent to an outdoor kitchen. The expansive backyard offers premier potential for a custom pool, while the home’s exterior brick has been beautifully reimagined with a premium, breathable Romabio mineral-based masonry finish. A flawless fusion of international design and seamless Southern livability, this beautifully refinished property is ready to deliver an elevated, sophisticated lifestyle experience.

1420 Newhaven Dr, Brentwood

Start Your Search
board logo

Information Is Believed To Be Accurate But Not Guaranteed. Some or all listings may or may not be listed by the office/agent presenting these featured properties. Copyright 2026 MTRMLS, Inc. RealTracs Solutions.