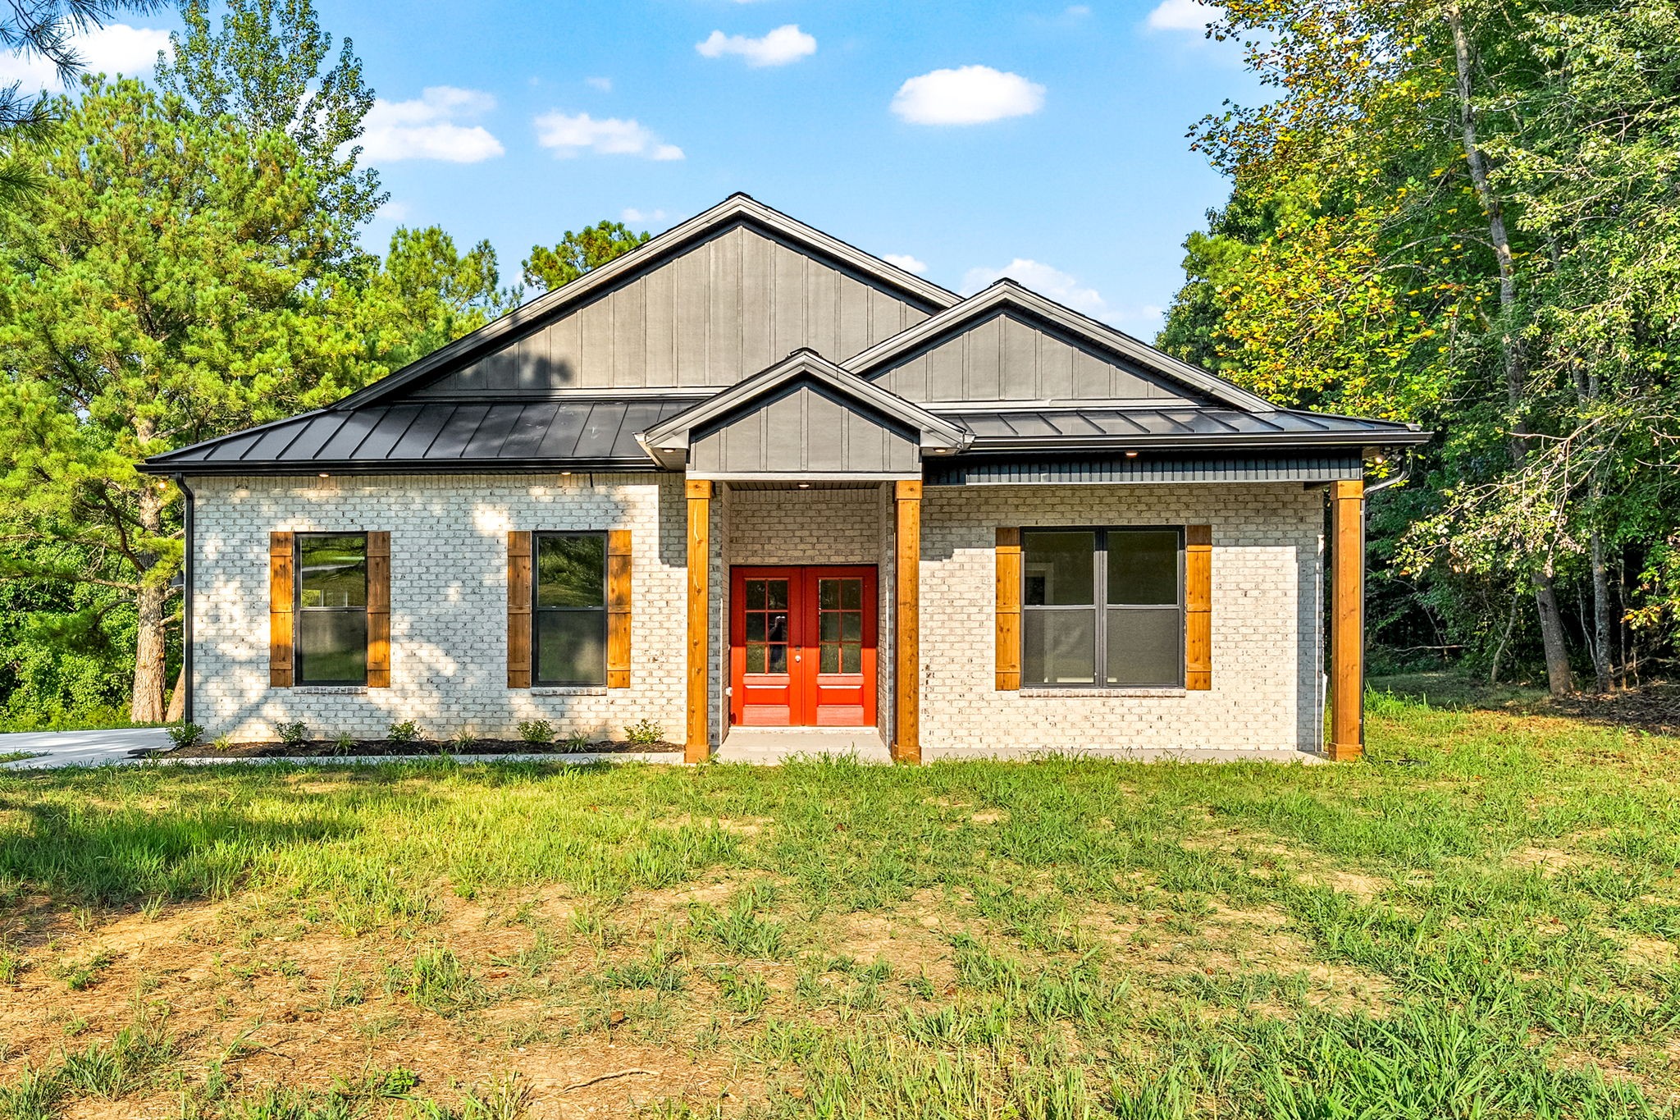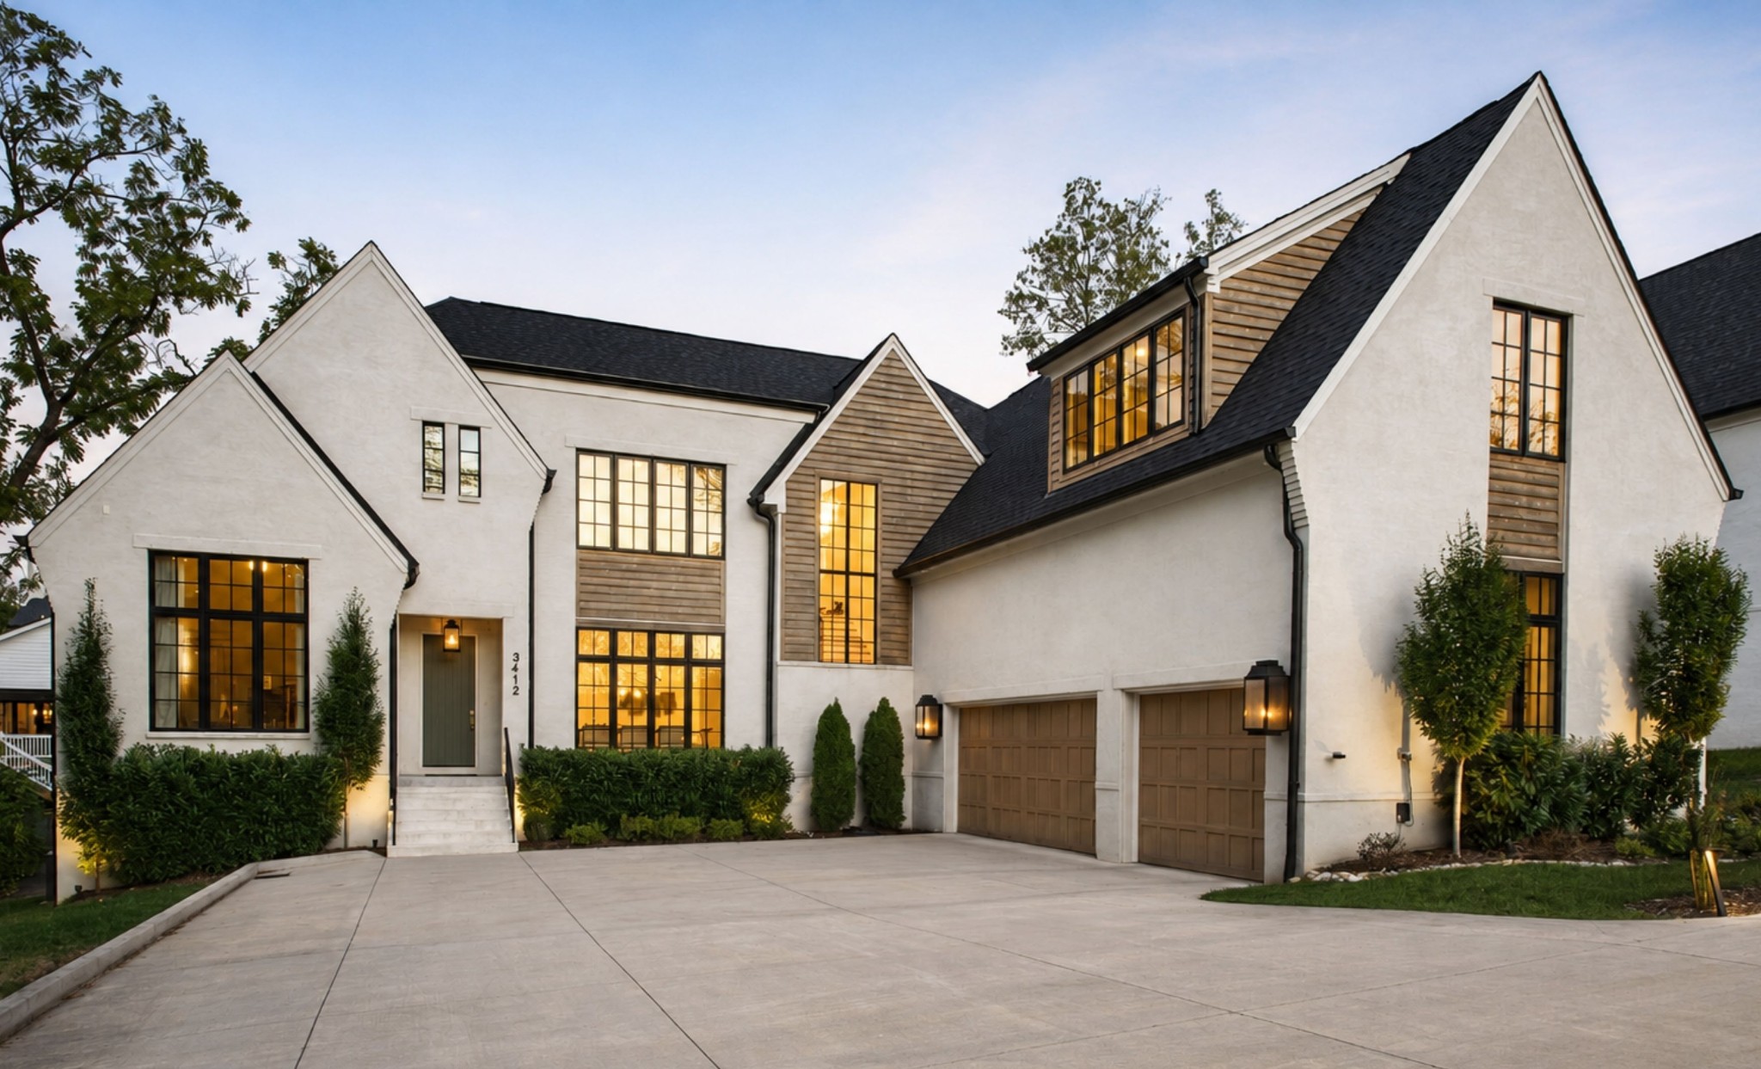
Shadow Creek Homes for Sale

Shadow Creek Homes for Sale

Welcome to Shadow Creek, a charming subdivision nestled in the heart of Brentwood, Tennessee, within the picturesque Williamson County. This sought-after community offers an idyllic blend of suburban tranquility and urban convenience, making it an ideal place for families, professionals, and retirees alike.

Shadow Creek is characterized by its beautifully landscaped streets, mature trees, and a welcoming atmosphere that fosters a true sense of community. The homes here are a stunning reflection of modern architecture, featuring spacious floor plans, high-end finishes, and expansive yards that provide plenty of space for outdoor activities. Whether you’re looking for a cozy single-family home or a luxurious estate, Shadow Creek has something to suit every taste and lifestyle.

One of the standout features of this subdivision is its proximity to top-rated schools, vibrant shopping centers, and a variety of dining options. Residents enjoy easy access to major highways, making commutes to Nashville and surrounding areas a breeze. Additionally, the nearby parks and recreational facilities offer ample opportunities for outdoor enthusiasts to explore nature trails, picnic areas, and sports fields.

Currently, there are several homes for sale in Shadow Creek, each offering unique features and charm. With the real estate market thriving in this desirable area, now is the perfect time to discover your dream home in this enchanting community. Don’t miss out on the chance to be part of the Shadow Creek lifestyle—where comfort, convenience, and community come together beautifully!

Newest Shadow Creek Homes for Sale

$1,070,000
4 Beds 4 Baths 3270624 MLS ACTIVE Status 0.30000000000000004 Acres 37027 Zip Code
Welcome to 614 Firefox Drive in Brentwood! This beautiful all-brick home offers approximately 3,779 sq. ft. on a private .30-acre lot backing to wooded common area. This home features mature landscaping, irrigation in front and on sides, outdoor uplighting, and an open floor plan designed for comfortable living and entertaining. The impressive foyer with soaring ceilings opens to a formal dining room with coffered ceiling and a private study with French doors. The spacious family room features a gas fireplace and flows seamlessly into the well-appointed kitchen with cherry colored cabinetry, granite countertops, stainless steel appliances, double ovens (upper oven is a convection oven), gas cooktop, prep island, pantry, and breakfast area overlooking the backyard. The main-level primary suite offers an octagonal tray ceiling with cove lighting, a walk-in closet, and a luxurious bath with dual vanities, jetted tub, and tiled shower. A second primary bedroom suite on the main level provides the perfect space for guests or multi-generational living. Upstairs features two large bedrooms both with walk-in closets, a full bath, and an oversized vaulted bonus room with built-in bookcases, window seat, wet bar, and space for a beverage refrigerator. Exceptional storage includes unfinished walk-in storage and additional attic storage. Enjoy outdoor living on the large aggregate patio with covered grilling area, hot tub that remains, and a stone fire pit overlooking the level backyard and wooded setting. Additional highlights include a security system, central vacuum, 5-inch baseboards on the main level, washer and dryer, abundant storage, and a two-car garage with carriage-style doors and separate pedestrian door. Community amenities include two pools, kiddie pool, tennis court, a playground, a community pavilion and a park.

614 Firefox Dr, Brentwood

Start Your Search
board logo

Information Is Believed To Be Accurate But Not Guaranteed. Some or all listings may or may not be listed by the office/agent presenting these featured properties. Copyright 2026 MTRMLS, Inc. RealTracs Solutions.