Davidson County Homes with Donelson Middle Junior High School

Davidson County Homes with Donelson Middle Junior High School

Welcome to Davidson County, Tennessee, a vibrant region that seamlessly blends urban convenience with suburban charm. Nestled in the heart of the Volunteer State, Davidson County is home to the bustling city of Nashville, renowned for its rich musical heritage, thriving arts scene, and a diverse culinary landscape that delights locals and visitors alike. With its picturesque parks, historic neighborhoods, and a strong sense of community, Davidson County offers an ideal setting for families, professionals, and retirees.

For those seeking a family-friendly environment, homes near Donelson Middle Junior High School stand out as a premier choice. This well-regarded school not only emphasizes academic excellence but also fosters a supportive and inclusive atmosphere for students. Families residing in this area benefit from a strong sense of community, where neighbors know each other and children can thrive in a safe and nurturing environment.

The real estate market around Donelson Middle Junior High features a variety of homes, ranging from charming single-family residences to modern townhouses, catering to diverse lifestyles and budgets. With easy access to major highways and public transportation, commuting to downtown Nashville or other parts of Davidson County is a breeze. Residents can enjoy nearby amenities such as shopping centers, restaurants, and recreational facilities, ensuring that everything you need is just a stone's throw away.

Whether you're looking to settle down in a welcoming neighborhood or invest in a property with strong potential, Davidson County and the Donelson Middle Junior High School area offer a perfect blend of comfort, convenience, and community spirit. Discover your dream home in this enchanting part of Tennessee today!

Newest Davidson County Homes with Donelson Middle Junior High School

$599,900
4 Beds 4 Baths 3512469 MLS ACTIVE Status 0.14 Acres 37122 Zip Code
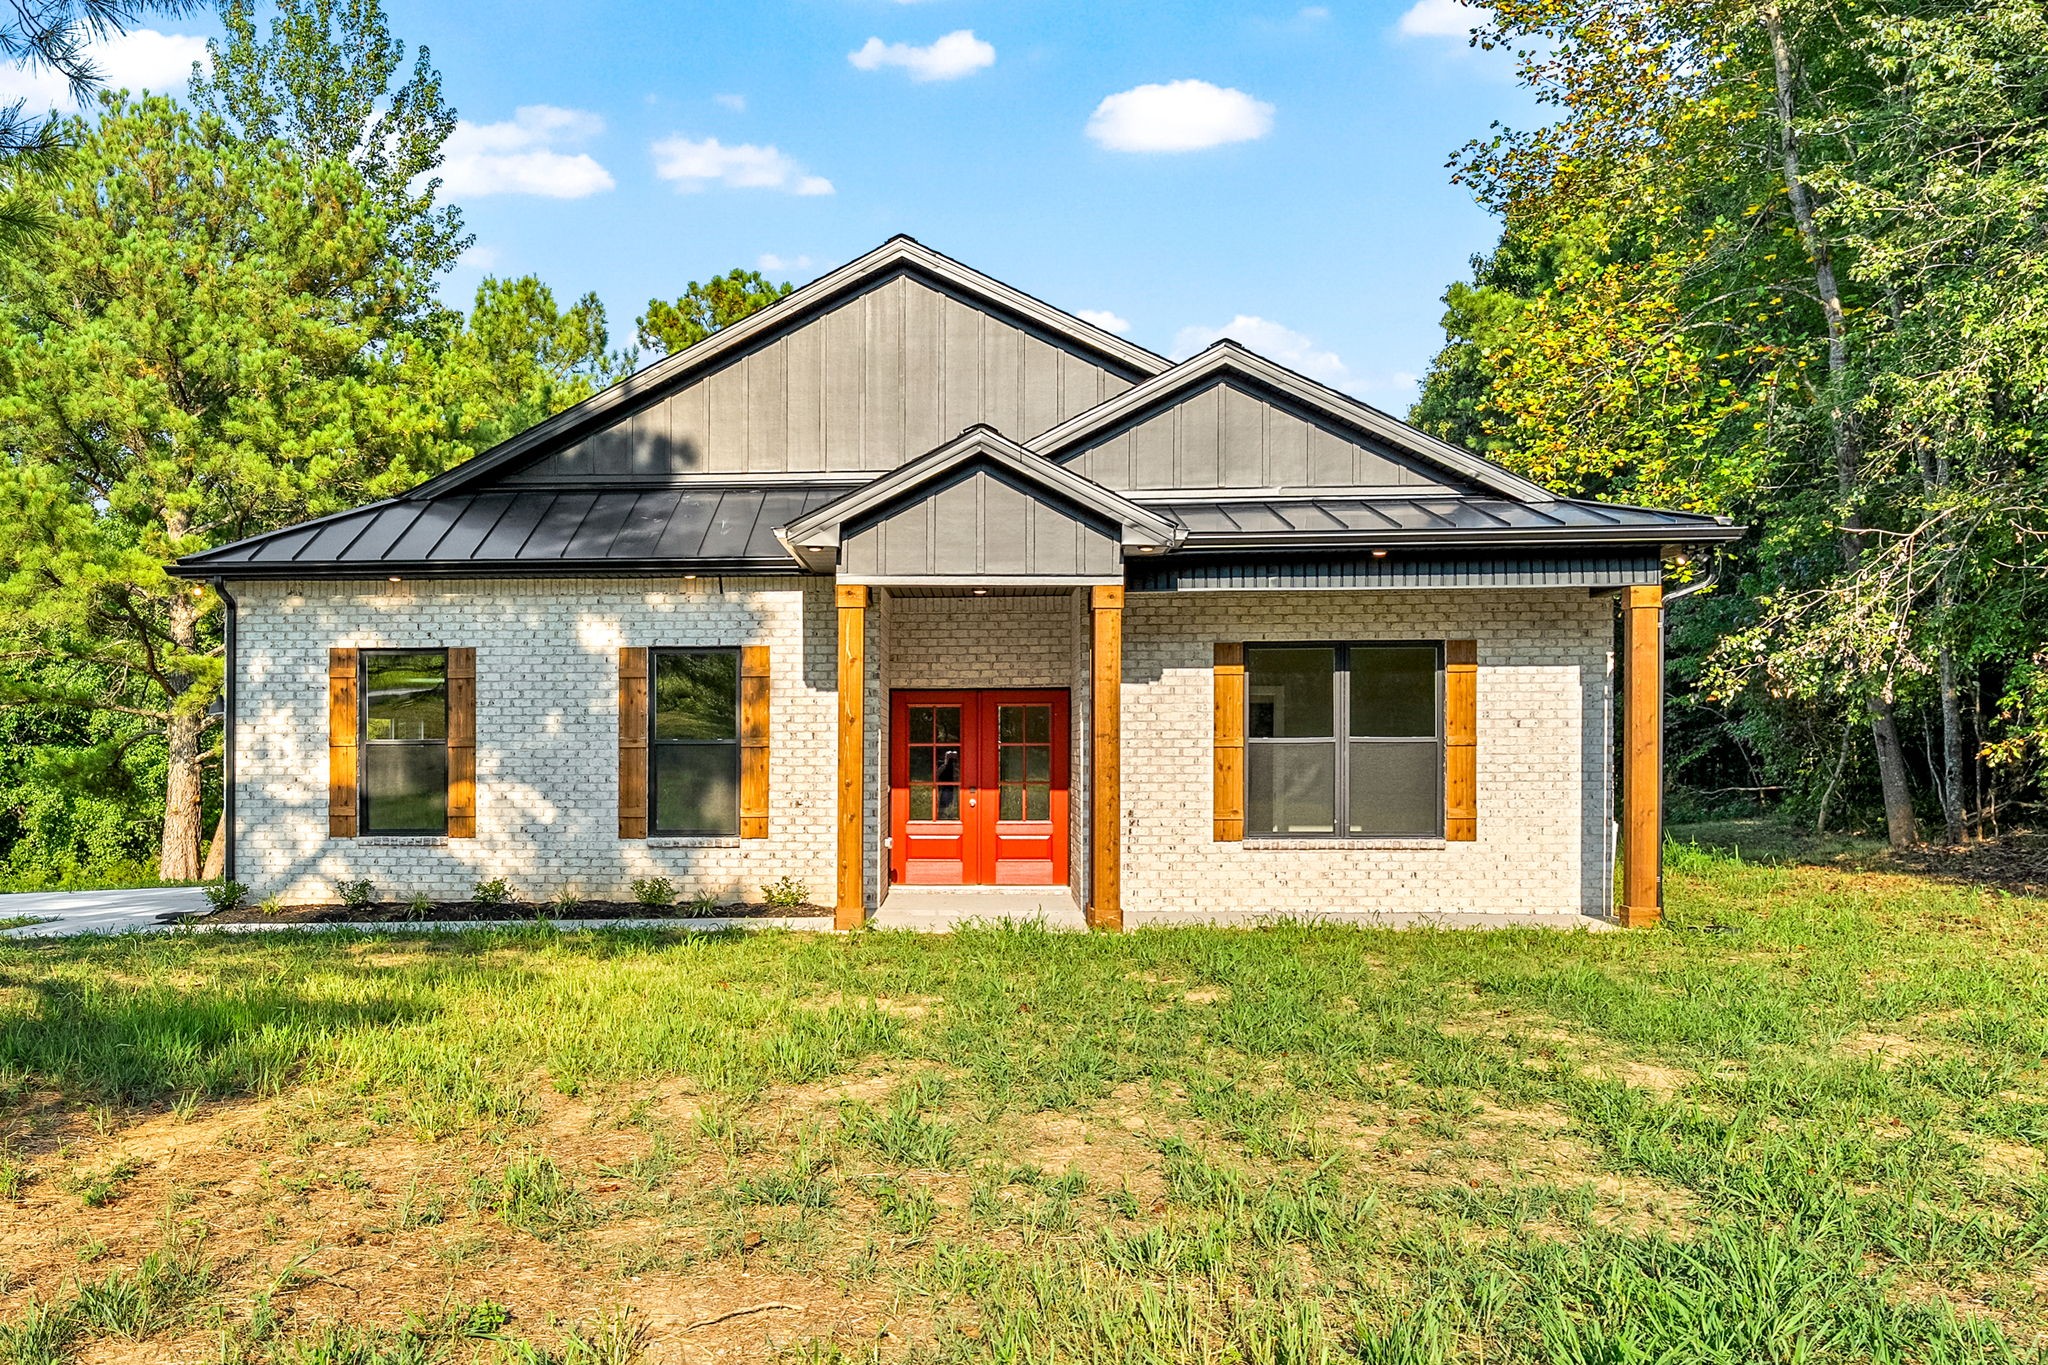
** Up to 2% in closing cost concessions with use of preferred Lender. Call Listing Agent for details!! ** Better than new and filled with thoughtful upgrades, this Drees-built home offers the kind of details that make everyday living easier, more comfortable, and more enjoyable. From the custom storage solutions and upgraded finishes inside to the enhanced landscaping and outdoor living spaces, the work has already been done so the next owner can simply move in and enjoy. The heart of the home is the open-concept living and kitchen area, designed to feel equally comfortable for a quiet night at home or a house full of guests. The eat-in kitchen features quartz countertops, a gas cooktop, upgraded finishes, and a custom walk-in pantry with plenty of room to keep everything organized and out of sight. The primary suite offers a private escape with a spa-inspired bath, towel warmer, and custom walk-in closet, while the flexible bonus space can easily adapt as a media room, home office, playroom, or additional entertaining area. Outside, upgraded landscaping and custom exterior lighting add to the curb appeal, while the covered rear porch and extended patio give you plenty of room to enjoy the outdoors. Grill with friends, unwind at the end of the day, or take advantage of the additional patio space to create the outdoor kitchen or entertaining setup you've been wanting. Added garage storage provides even more functionality without sacrificing parking space. Located in Ashton Park, you're just minutes from Percy Priest Lake, shopping and dining at Providence, I-40, and Nashville International Airport. Spend the day on the lake, grab dinner nearby, or head into Nashville with ease. With a convenient location, extensive upgrades, flexible living spaces, and the benefits of a newer home without waiting on new construction, this one is ready for its next chapter.

829 Ashton Park Way, Mount Juliet

$599,999
3 Beds 3 Baths 3510222 MLS ACTIVE Status 0.18 Acres 37214 Zip Code
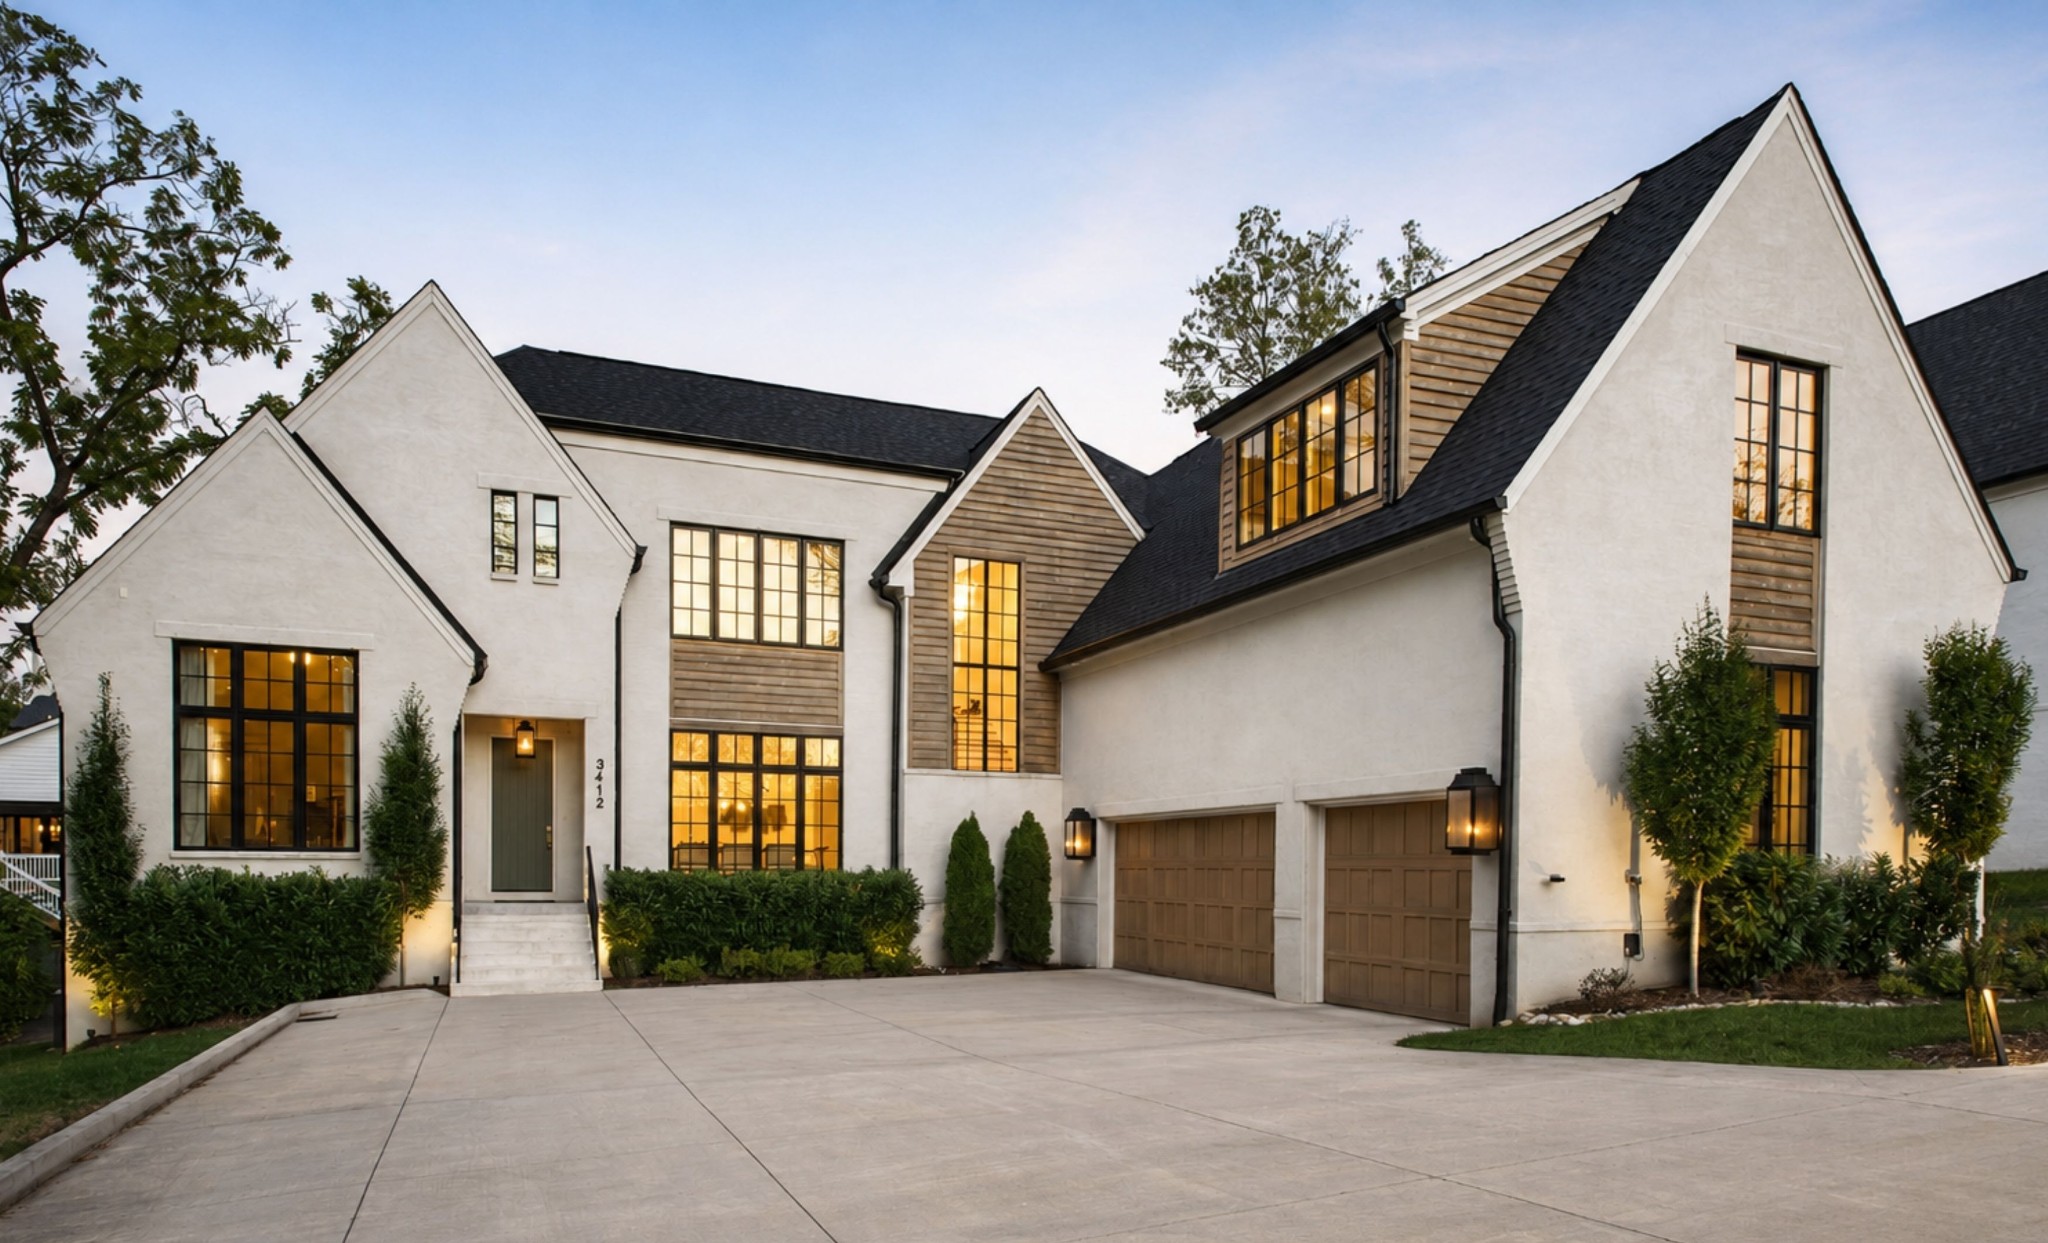
Your Percy Priest Lake nature escape, just minutes from Nashville! Tucked against a private, tree-lined backdrop, this beautifully maintained Frank Batson-built home offers 3,056 square feet of living space, 3 bedrooms, and 2.5 baths. Spend weekends on the water with Elm Hill Marina and Hamilton Creek just down the street. Conveniently located near Stones River Greenway, Donelson, Hermitage and Nashville International Airport. Inside, hardwood floors and an open-concept layout create a welcoming flow between the kitchen and living room, which features a gas fireplace and views of the surrounding woods. A formal dining room and foyer offer additional room for entertaining. Upstairs, a bonus room creates even more space to work, relax, or gather. The primary suite features two walk-in closets and a generous en-suite bath with dual vanities, a whirlpool tub, and separate walk-in shower. The flexible floor plan also offers potential for creating a fourth bedroom. Downstairs, a 1,269-square-foot basement opens up a world of possibilities, whether you envision a home gym, workshop, music studio, additional living space, or exceptional storage. The existing golf simulator may also be negotiated with the sale. Outside, a private, wooded backyard provides beautiful views from nearly every window, while the brick patio creates an inviting place for outdoor dining and entertaining. A retaining wall offers wonderful opportunities for layered gardens and landscaping, making the backyard a gardener's dream!

3800 Lakeridge Run, Nashville

$799,990
4 Beds 3 Baths 3502102 MLS ACTIVE Status 4.5 Acres 37076 Zip Code
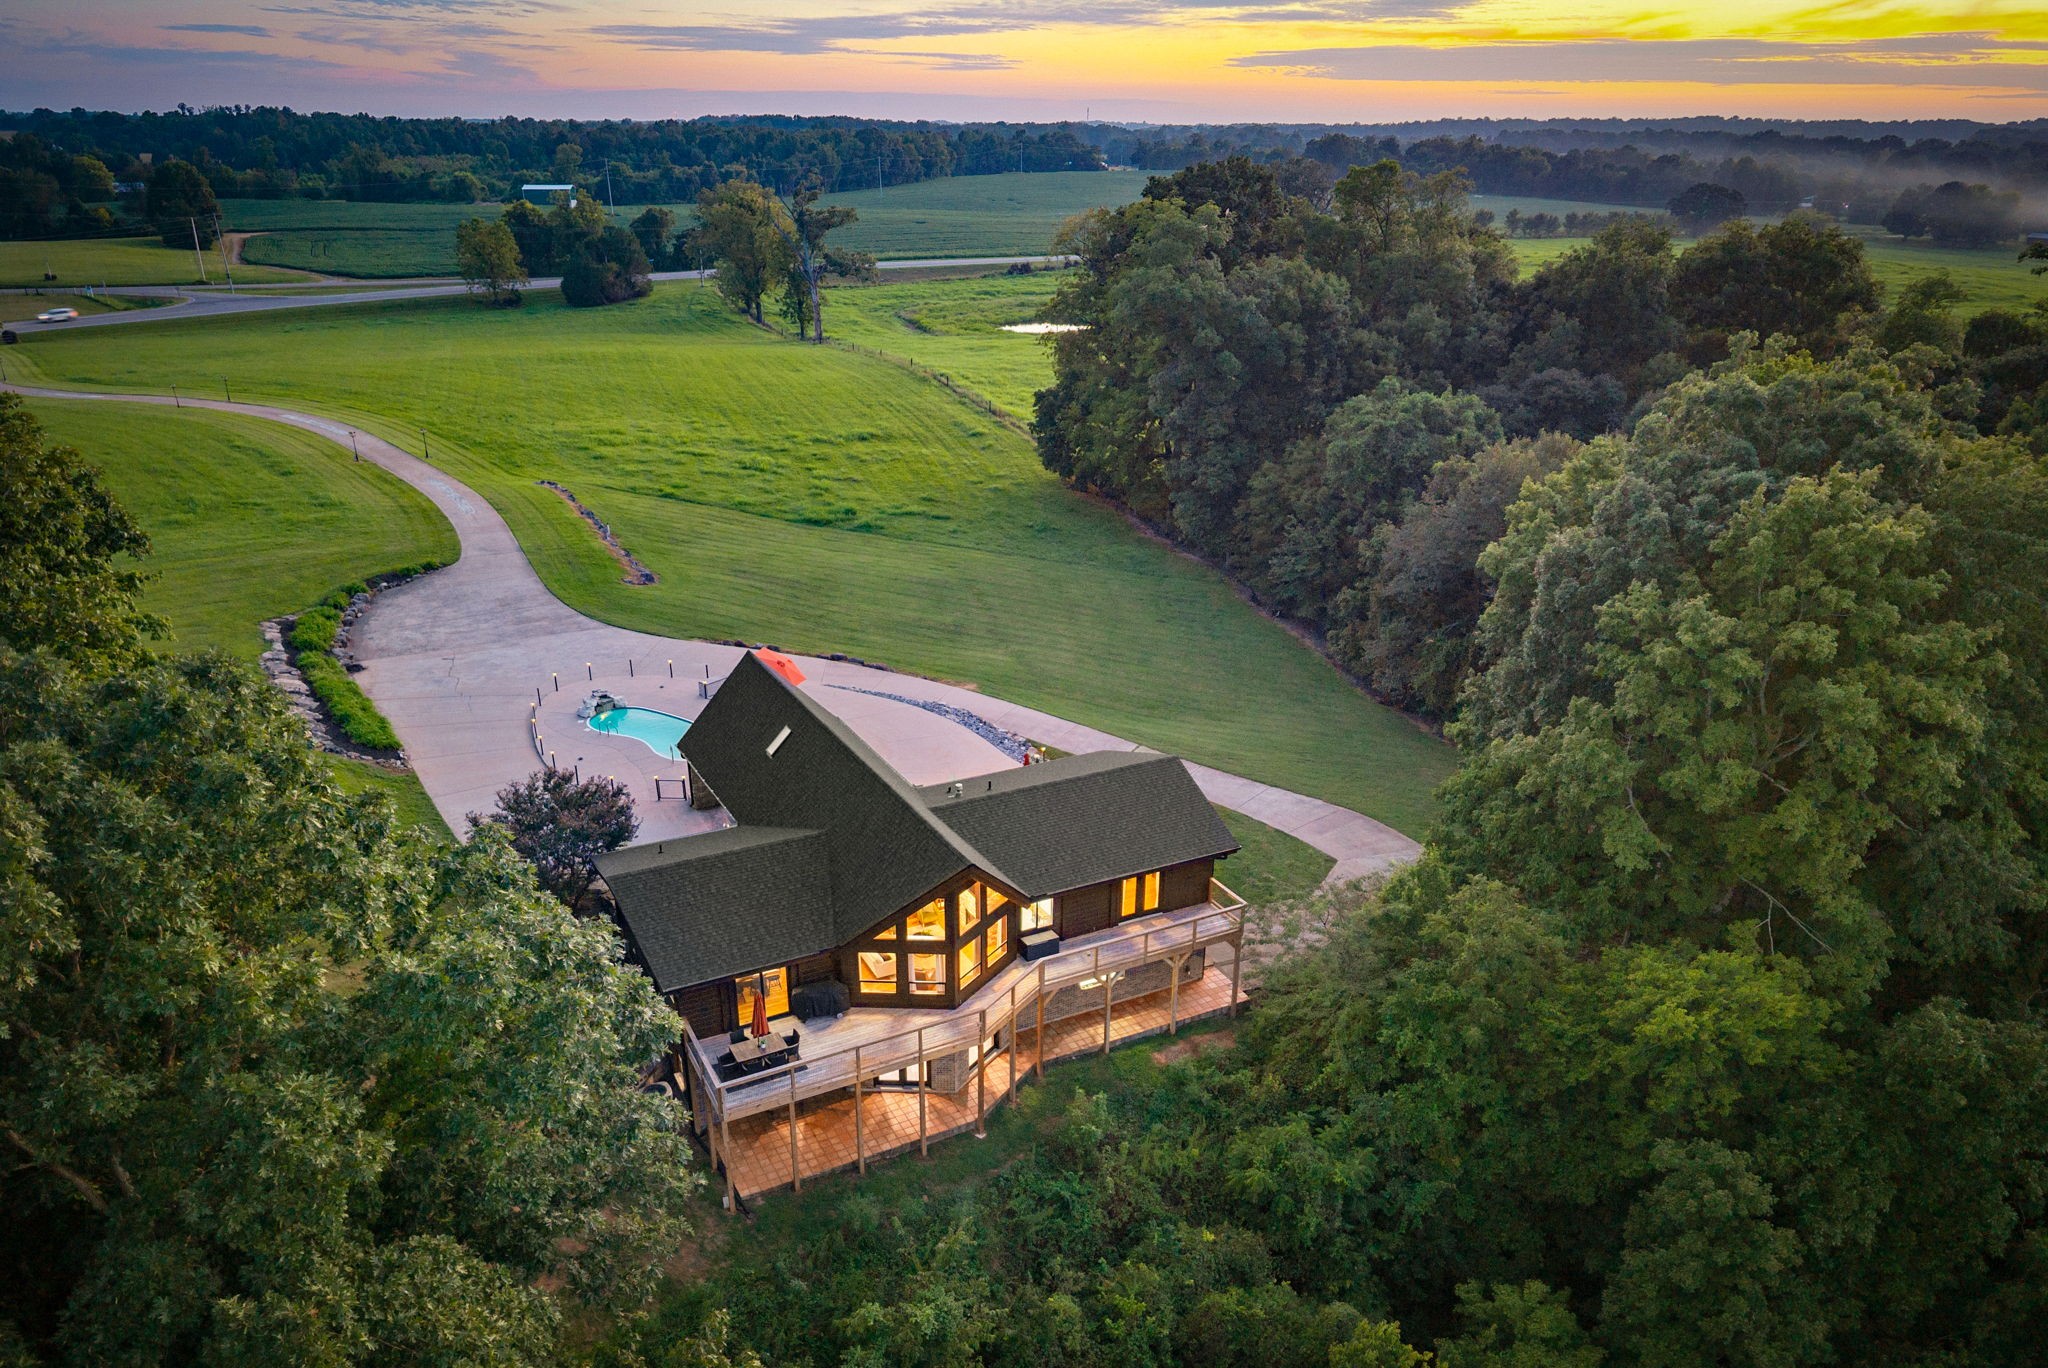
RARE OPPORTUNITY! Enjoy the privacy and tranquility of 4.5 beautiful acres while being incredibly convenient to everything im Middle Tennessee. This spacious 4-bedroom, 2.5-bath home offers a unique combination of acreage, privacy, flexibility, and location — just 7.2 miles from Nashville International Airport, approximately 5 miles from Providence, and very close to Percy Priest Lake. No HOA! Set back from the road and surrounded by mature trees, the property offers a peaceful, wooded and plenty of room to enjoy the outdoors. Whether you are looking for space, privacy, room for your boat and recreational equipment, or simply a beautiful piece of property close to Nashville, this home offers possibilities that are increasingly difficult to find. Inside, the home features a spacious open floor plan with an abundance of natural light and flexible living space. The large main-level primary suite includes a private full bath with a step-in tub. Upstairs, you will find a HUGE loft overlooking the main living area, offering exceptional space for a second living area, recreation room, home office, guest accommodations, or entertainment space. Three additional bedrooms provide plenty of room for family and guests, including an upstairs bedroom with access to a Jack-and-Jill bath. Recent improvements include fresh interior paint, new carpet, and a large new deck, making the home ready for its next chapter. More: include two enclosed sunrooms, a huge laundry room, abundant storage, a basement and a circular driveway. The expansive property provides plenty of room for outdoor recreation, gardening, a future workshop, boat storage, or other possibilities. The home features energy efficient foam-core wall construction. RS-15 residential zoning makes sub-dividing a possibility. Properties offering this combination of acreage, privacy, location, and accessibility are increasingly hard to find this close to Nashville!

5052 John Hagar Rd, Hermitage

$689,990
2 Beds 3 Baths 3501299 MLS ACTIVE Status 37076 Zip Code
Welcome to Reverie at Parkhaven, a premier 55+ active adult community offering low-maintenance living with exceptional resort-style amenities. Conveniently located near shopping, dining, and healthcare, residents enjoy a resort-style pool, 8 pickleball courts, tennis courts, fitness center, yoga studio, clubhouse, dog park, and direct access to the Greenway for walking and biking. Discover exciting new opportunities, including the beautifully designed Maplewood floor plan elevation A on Lot 304. This thoughtfully crafted two-story home offers 3 bedrooms, 3 bathrooms, a flexible bonus room, spacious loft, and approximately 2,863 square feet of well-appointed living space. Designed for both everyday comfort and effortless entertaining, the open-concept layout features inviting gathering spaces highlighted by a cozy indoor fireplace. Extend your living outdoors and enjoy year-round relaxation with a covered outdoor living area complete with its own fireplace. The gourmet kitchen is sure to impress, offering both style and functionality, while the convenient drop zone helps keep daily essentials organized. Premium included features elevate this home's appeal, including gas cooking, a tankless water heater, quartz countertops, and tile flooring in all wet areas, blending modern efficiency with timeless design. Enjoy the benefits of low-maintenance active adult living with resort-style amenities. Photos are of the actual home currently under construction. Please call OSC 629 310 0445 for more details.

6170 Binns Lane, Hermitage

Start Your Search
board logo

Information Is Believed To Be Accurate But Not Guaranteed. Some or all listings may or may not be listed by the office/agent presenting these featured properties. Copyright 2026 MTRMLS, Inc. RealTracs Solutions.