Davidson County Homes with Shwab Elementary Elementary School

Davidson County Homes with Shwab Elementary Elementary School

Welcome to Davidson County, a vibrant hub nestled in the heart of Tennessee, where the rich culture of Nashville meets the charm of suburban living. Known for its lively music scene, historic landmarks, and warm Southern hospitality, Davidson County offers an unparalleled lifestyle that attracts families, young professionals, and retirees alike.

One of the standout features of this region is its commitment to quality education, exemplified by the presence of Shwab Elementary School. Families seeking homes in Davidson County will find that the proximity to this esteemed institution is a significant draw. Shwab Elementary is known for its dedicated faculty, engaging curriculum, and nurturing environment, making it an ideal place for young learners to thrive.

When it comes to real estate, Davidson County boasts a diverse array of homes, from charming bungalows to modern townhouses, all within a short distance from the vibrant downtown Nashville. With tree-lined streets and welcoming neighborhoods, residents enjoy a perfect blend of urban convenience and suburban tranquility. The local parks, shopping districts, and cultural attractions ensure there’s always something to do, whether it's enjoying a live music performance or exploring the culinary delights Nashville is famous for.

Living in Davidson County means being part of a community that values education, culture, and connection. Discover your dream home near Shwab Elementary, where you can enjoy the best of both worlds—an enriching environment for your children and a lively city at your doorstep. Welcome home to Davidson County!

Newest Davidson County Homes with Shwab Elementary Elementary School

$1,249,900
6 Beds 5 Baths 3500990 MLS ACTIVE Status 0.2 Acres 37207 Zip Code
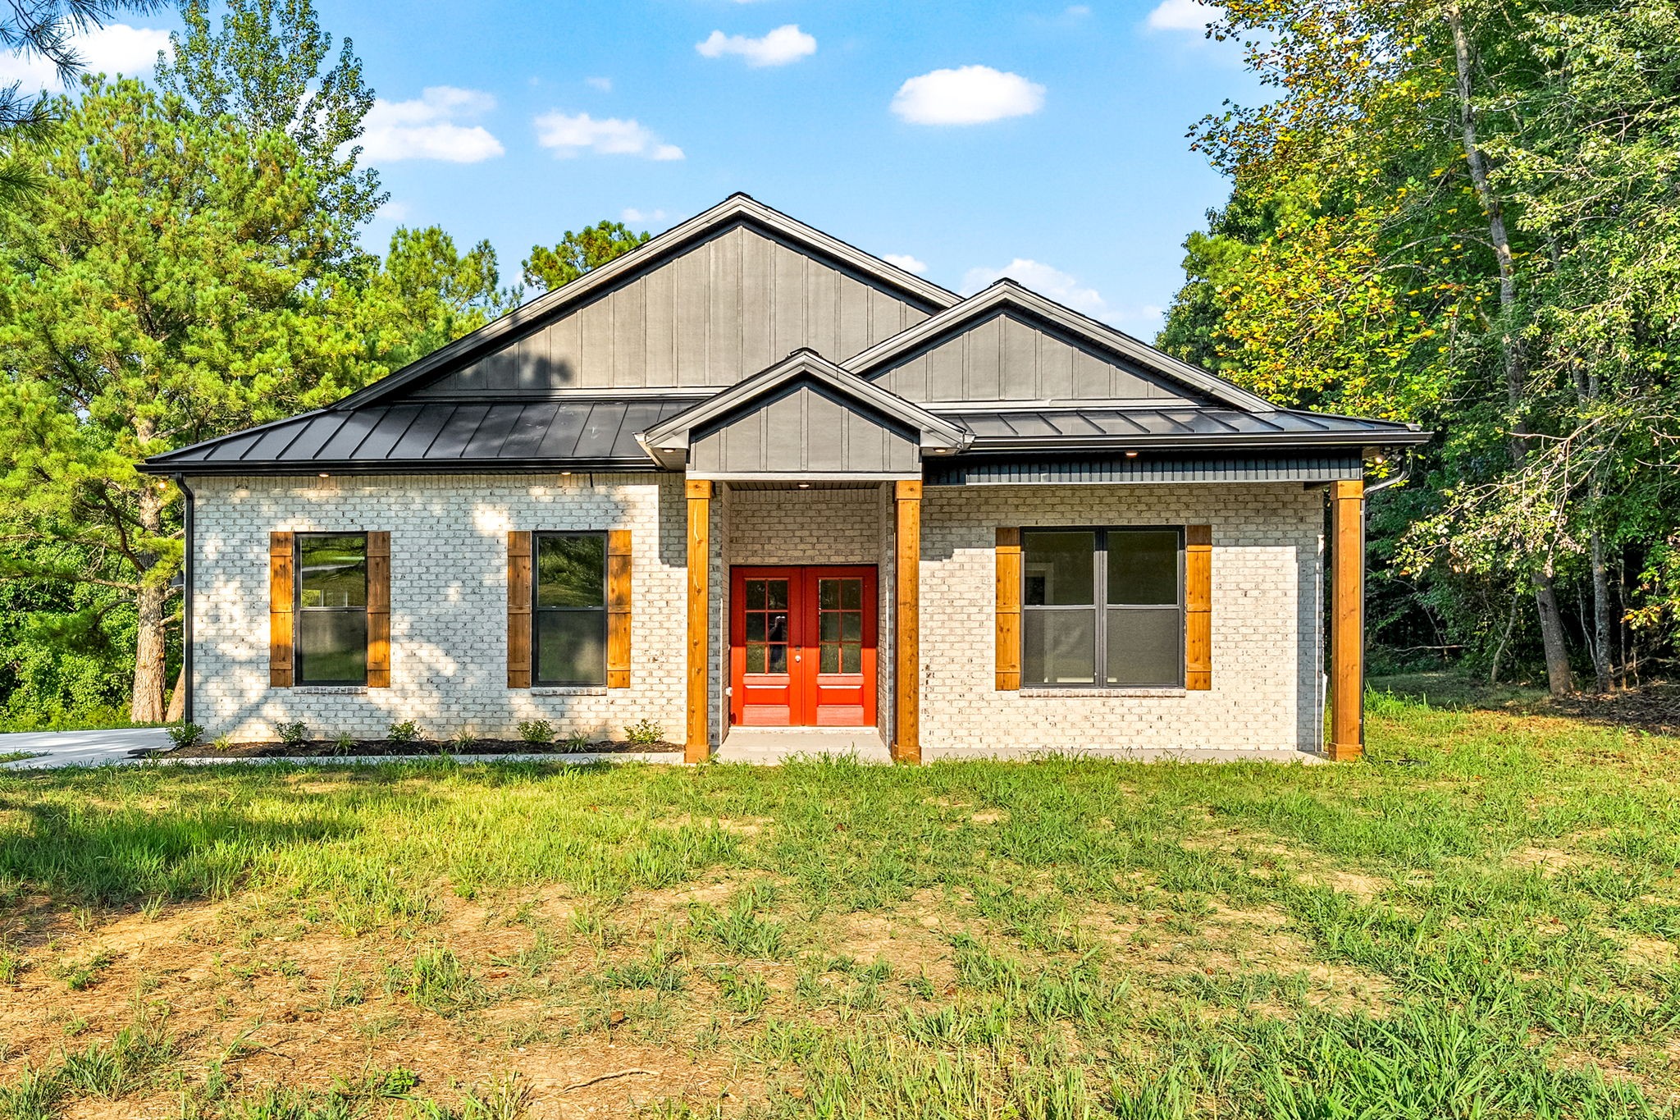
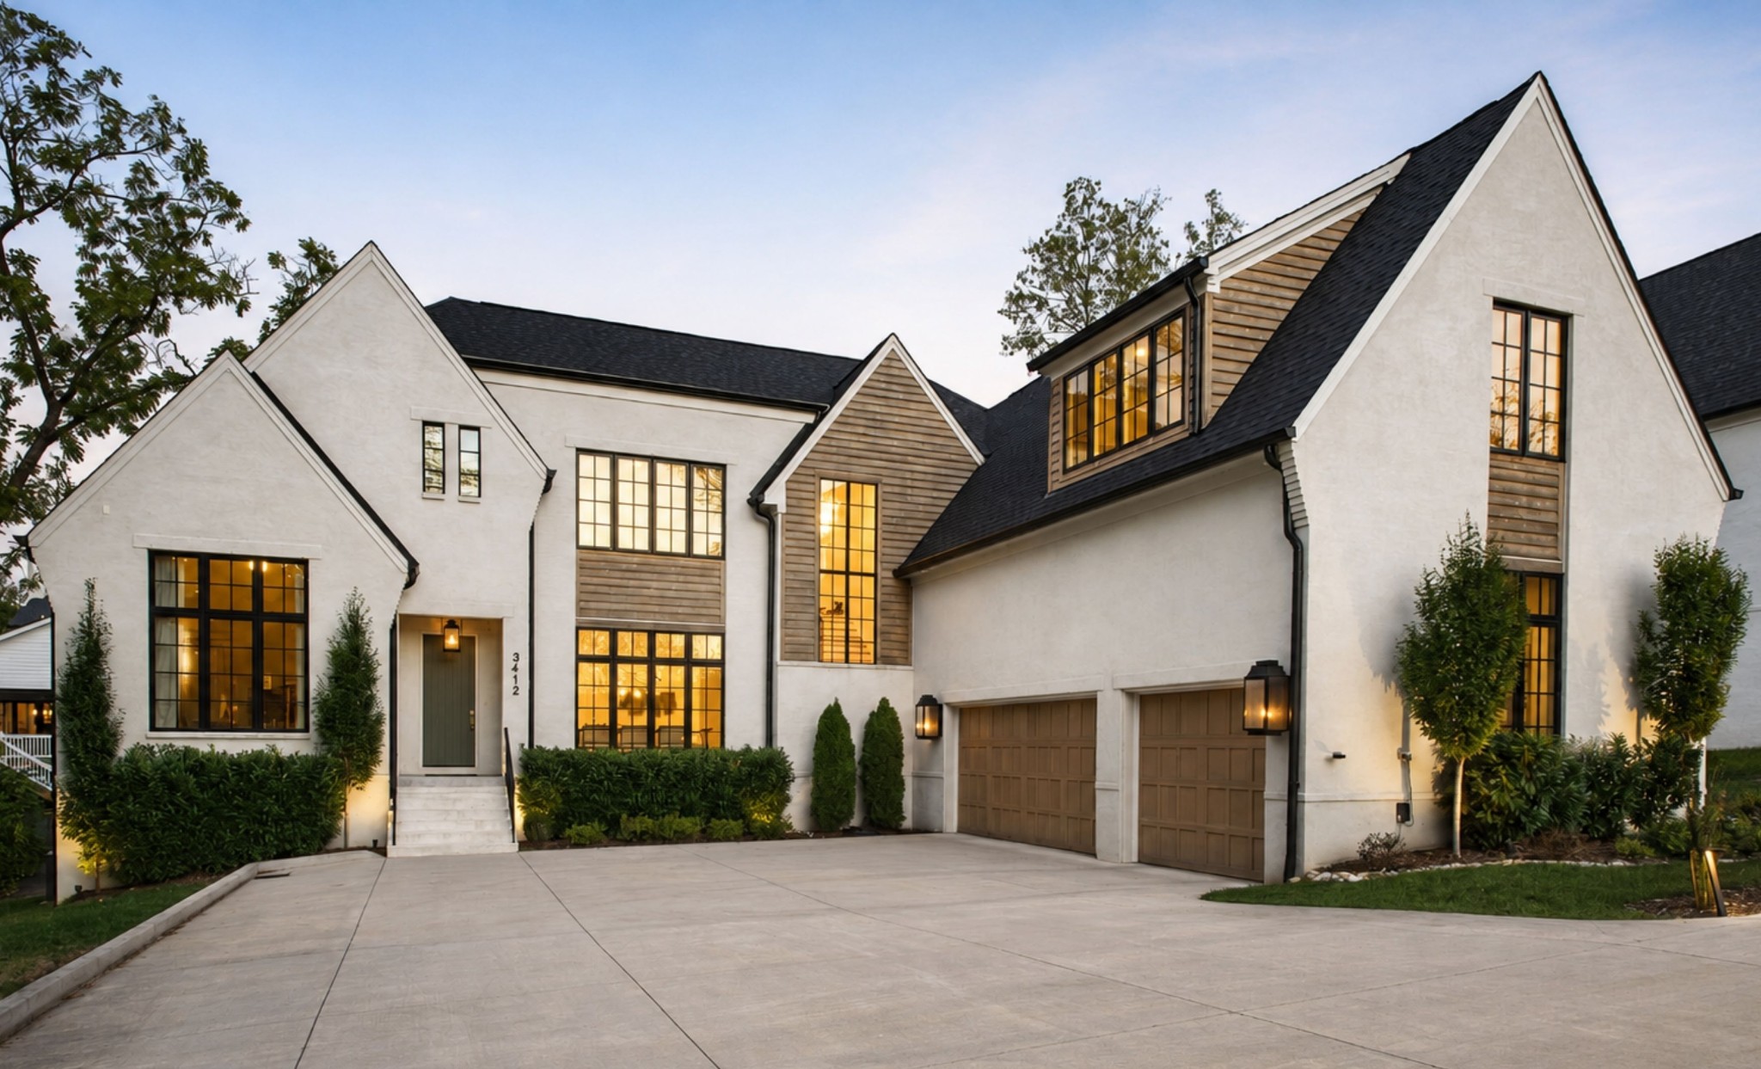
This thoughtfully designed new construction home combines timeless architecture with refined modern finishes in the heart of vibrant East Nashville. A warm, sophisticated palette paired with carefully selected designer details creates an inviting yet elevated feel throughout the home. The open-concept main level is ideal for both everyday living and entertaining, featuring a spacious living area, wet bar, dining space, and a chef-inspired kitchen complete with premium quartzite countertops, marble backsplash accents, designer plumbing fixtures, and curated lighting selections. A versatile front office or guest suite adds character with rich tones and custom wall detailing, while the adjacent full bath offers a calming, spa-like atmosphere. Upstairs, the primary suite serves as a luxurious retreat with vaulted ceilings, custom white oak beam details, and a beautifully appointed ensuite bath featuring a large double vanity, soaking tub, and oversized walk-in shower. The connected laundry room offers convenience and functionality through one of two generous walk-in closets. Two additional bedrooms share a stylish Jack-and-Jill bathroom with tasteful designer finishes. The outdoor living space extends to a covered back porch and fully fenced backyard, leading to a detached 2-bedroom, 2-bath DADU thoughtfully designed above an oversized two-car garage — perfect for guests, rental income, or multigenerational living.

1124 N 7th St, Nashville

$569,990
4 Beds 4 Baths 3312524 MLS ACTIVE Status 37207 Zip Code
Location, location, location! City Vista is an exciting new urban neighborhood just minutes from the new East Bank, River North, Oracle’s future world HQ, future new TPAC, the new Titans stadium, Top Golf, and all your favorite East Nashville and Downtown spots. And only a few miles to top employers like Vanderbilt, St. Thomas, HCA, Amazon, Asurion, Bridgestone, Pinnacle, and many more. Plus, the City Vista neighborhood design includes a swimming pool, fitness center, and open spaces with sidewalks throughout, creating a place with true community for your next home. Tremendous value in Nashville’s newest hotspot. This spacious, brand new four-bedroom townhome (or three-bedroom with home office) with modern finishes, two-car garage, and huge rooftop terrace has it all! Your new home at City Vista will definitely be where your friends and family gather this year! The main level of this amazing home is perfect for entertaining, with an enormous kitchen island and gourmet kitchen features, ample dining space with a wall of windows, and a spacious family room with a modern fireplace. This home includes luxurious features at every turn, with hard surface LVP flooring throughout, and on all stair treads, designer ceramic tile bathrooms, stylish quartz countertops, wood shelving in all closets, and so much more. Come out and take a sneak peak of our brand-new model home today!

207 Harmony Aly, Nashville

Start Your Search
board logo

Information Is Believed To Be Accurate But Not Guaranteed. Some or all listings may or may not be listed by the office/agent presenting these featured properties. Copyright 2026 MTRMLS, Inc. RealTracs Solutions.